
Views - New Construction







Address
16637 W 92nd Place, Arvada, CO
Price
$ 846,199
Property Attributes
- MLS#2112282
- TypeSingle Family
- Listing Status Active
- CountyJEFFERSON
- CityArvada
- NeighborhoodTrailstone
- Zip80007
- StyleMountain Contemporary
- Year Built2026
- Taxes$ 9138
- Price$ 846,199
- Bedrooms3
- Full Bathrooms2
- Half Bathrooms1
- Sqr Footage3503
- Lot Size0.14 Acres
Data Source:
REColorado (MTOMLS)
Property Description
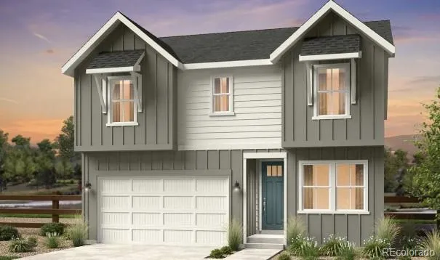
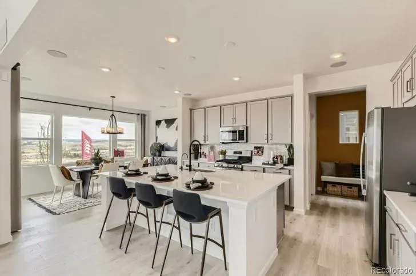
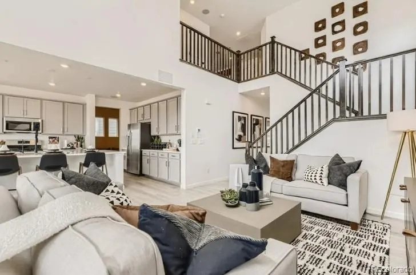
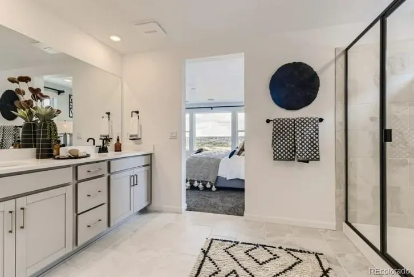
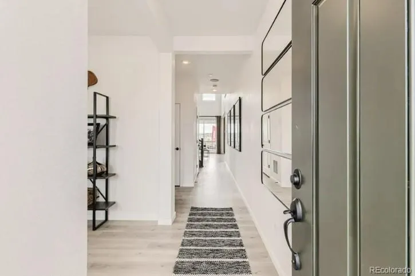
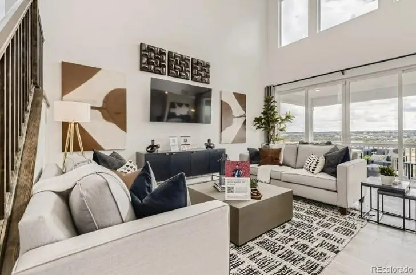
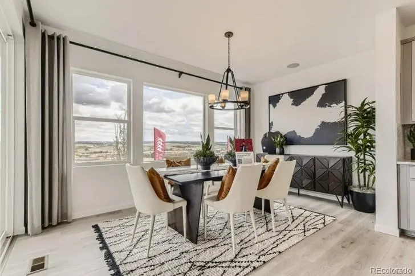
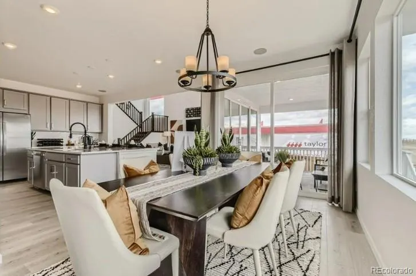
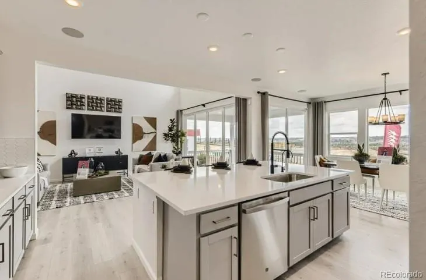
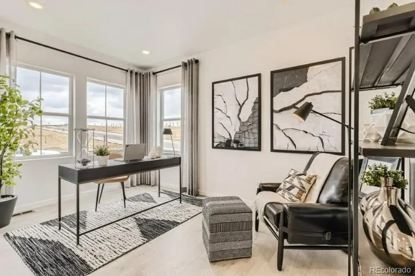
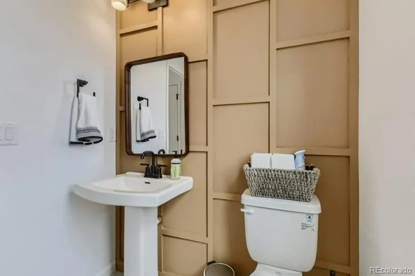
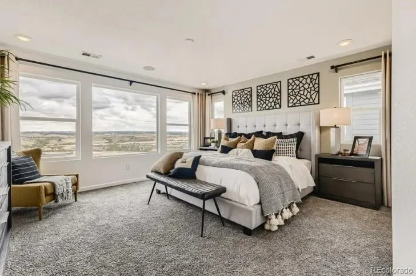
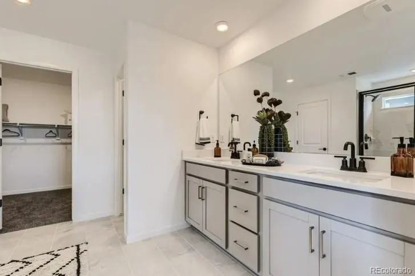
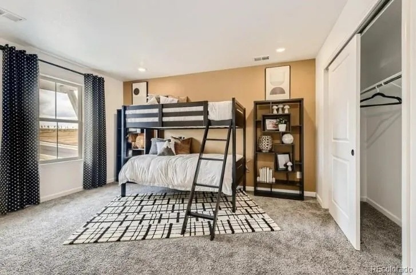
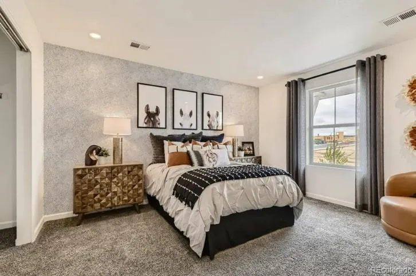
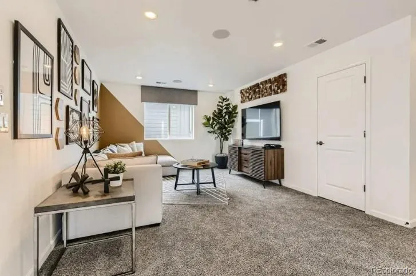
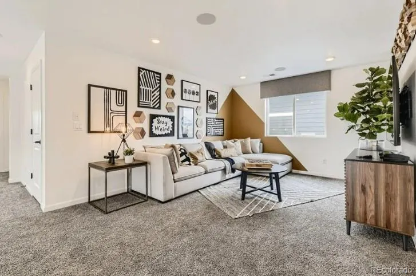
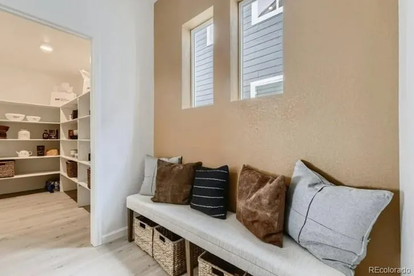
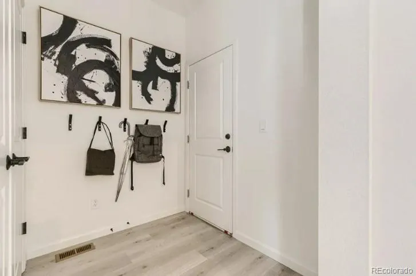
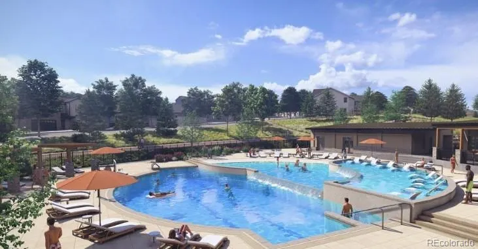
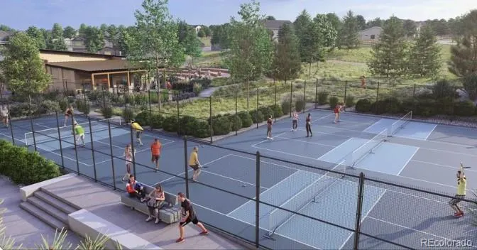
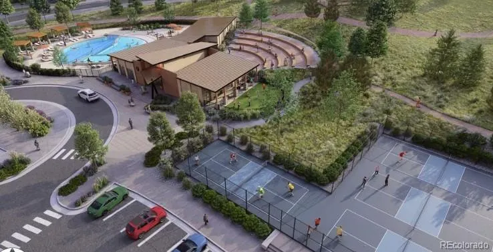
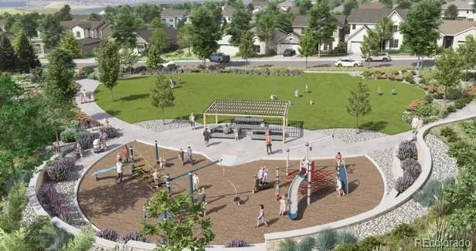
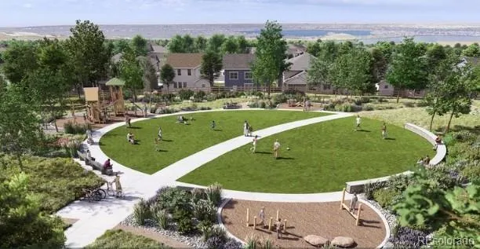
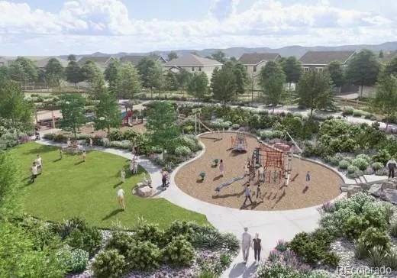
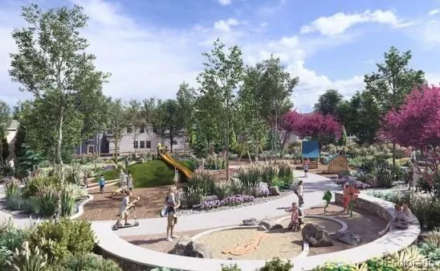
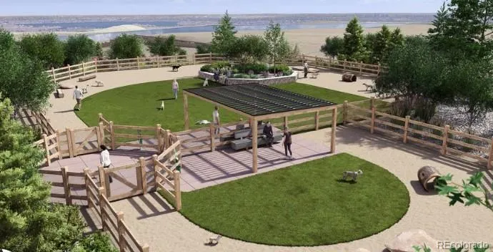
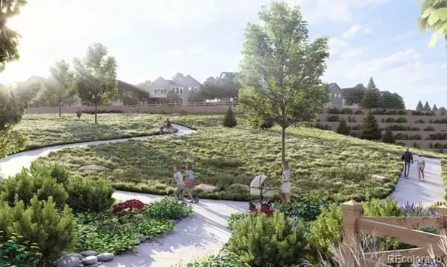
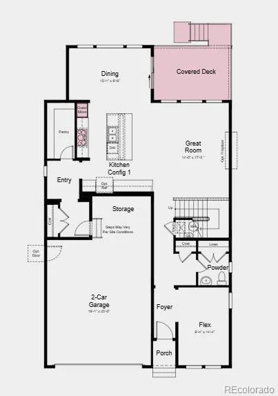
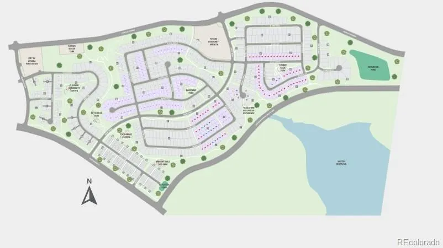
What's Special: Included Basement| Corner Lot | Close to Park | Covered Rear Deck | High Ceilings. New Construction - November Completion! Built by America's Most Trusted Home Builder. Welcome to the Ridgway at 16637 W 92nd Place in Trailstone Town Collection! Welcome to this beautifully designed two-story home featuring an open-concept layout and flexible living spaces throughout. The foyer leads to a versatile flex room, while the spacious great room flows seamlessly into the dining area and kitchen. The kitchen showcases a large island, walk-in pantry, and GE Profile built-in appliance package, perfect for entertaining and everyday living. Enjoy outdoor living on the covered rear deck. Upstairs, a loft, two secondary bedrooms, full bathroom, laundry room, and private primary suite with a walk-in closet and door at the primary bath provide space and comfort. Discover Trailstone, a new home community on the edge of the Rocky Mountains in Arvada, CO. Just off Candelas Parkway and only 15 miles from Boulder, find room to roam in stunning single-family homes with spacious backyards in Arvada. You'll love the incredible views of Downtown Denver, the Rocky Mountains and Standley Lake. With planned amenities including a community pool and pickleball courts, every day is an opportunity to explore a new path at Trailstone. Additional Highlights Include: raised vanity at secondary bathroom and 2" crown molding at kitchen. Photos are for representative purposes only. MLS#2112282
| Elementary School | Middle School | High School |
|---|---|---|
| Meiklejohn Elementary School | Wayne Carle Middle School | Ralston Valley High School |
| Price History | |
|---|---|
| 9/18/2026 | Listed $846,199 |
General Features
| Sewer | Public Sewer |
|---|---|
| Heating | Natural Gas |
| Cooling | Central Air |
| Utilities | Electricity Connected,Phone Available |
| Possession | Closing/DOD |
| Roof | Composition |
| Appliances | Cooktop,Dishwasher,Disposal,Electric Water Heater,Microwave,Oven,Range Hood,Sump Pump |
| Development Status | Reservations/Pre-Sale |
| Zoning | Res |
| HOA Fee | 140 |
| Garage Spaces | 2 |
| Association Fee Includes | Maintenance Grounds |
| Patio/Porch Features | Covered,Patio |
| Architectural Style | Mountain Contemporary |
| Security Features | Carbon Monoxide Detector(s),Smoke Detector(s) |
| Construction Materials | Other |
| Exclusions | NA |
| Pets Allowed | Yes |
| Year Built | 2026 |
| Levels | Two |
| Property Subtype | Single Family Residence |
| Tax Year | 2025 |
| Ownership | Builder |
| Assoc Fee Paid Per | Monthly |
| County | Jefferson |
| Property Type | Residential |
| Association Amenities | Fitness Center,Park,Pool,Trail(s) |
| HOA | Yes |
| Attached Garage | Yes |
| Subdivision Name | Trailstone |
| Facing Direction | West |
| Full Baths | 2 |
| Status | Active |
| Directions | From Indiana and Candelas Parkway head west to Salvia Street south to W. 93rd Ave east to Russell Circle |
| High School | Ralston Valley |
| City | Arvada |
| Association Name | Advance HOA Management |
| Senior Community Y/N | No |
| High School District | Jefferson County R-1 |
| Lot Size Units | Square Feet |
| Lot Size Square Feet | 6182 |
| Listing Terms | Cash,Conventional,VA Loan |
| Elementary School | Meiklejohn |
| Tax Annual Amount | 9138 |
| Home Warranty Y/N | Yes |
| Middle/Junior High School | Wayne Carle |
| Property Condition | New Construction,Under Construction |
| Structure Type | House |
| Builder Name | Taylor Morrison |
| Standard Status | Active |
| Middle/Junior School District | Jefferson County R-1 |
| Elementary School District | Jefferson County R-1 |
Interior Features
| Interior Amenities | Eat-in Kitchen,High Ceilings,Kitchen Island,Open Floorplan,Pantry,Quartz Counters,Walk-In Closet(s) |
|---|---|
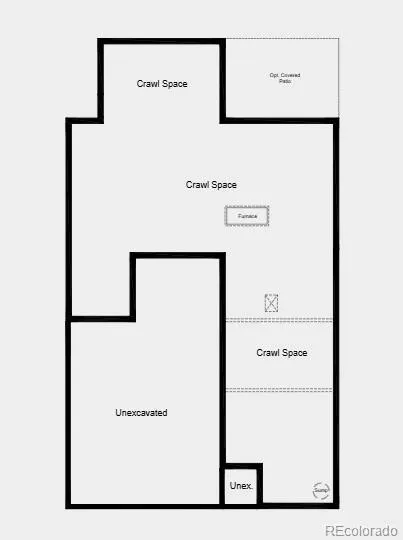
| Basement | Partial,Sump Pump,Unfinished |
| Flooring | Carpet,Laminate,Tile |
| Furnished Y/N | Unfurnished |
| Basement (Y/N) | Yes |
| Above Grade Finished Area | 2823 |
| Half Baths | 1 |
| Laundry Features | In Unit |
| Total Bedrooms | 3 |
| Main Level Bathrooms | 1 |
| Total Baths | 3 |
Exterior Features
| Exterior Amenities | Rain Gutters,Smart Irrigation |
|---|---|
| Parking Features | Concrete |
| Lot Features | Corner Lot,Master Planned,Sprinklers In Front |
| Water Source | Public |
| Total Parking | 2 |
| Lot Size Area | 6182 |
| Foundation Details | Slab |
| Building Area Total | 3503 |
| Lot Size Acres | 0.14 |
| Builder Model | Ridgway |
Amenities
- Foreclosure
- Views
- Short Sale
- New Construction
- Adult 55+
- Lease To Own
- No HOA Fees
- Furnished
- Primary On Main
- Air Conditioning
- Seller Finance
- Green
- Fixer Upper
- Horse
- Golf
- Fireplace
- Deck
- Garage
- Basement
- Pool
Property vs Single Family Average in 80007
Price
Taxes
Year Built
In The Neighborhood
Just Listed
Arvada
$ 898,990
- Type
- Single Family
- Size
- 2,829 SqFt
- Rooms
- 4 Beds + 3 Baths
 RE/MAX Professionals #6657902
Just Listed
Arvada
$ 914,990
- Type
- Single Family
- Size
- 2,980 SqFt
- Rooms
- 5 Beds + 3.5 Baths
RE/MAX Professionals #5496313
Water Views
Arvada
$ 898,990
- Type
- Single Family
- Size
- 4,999 SqFt
- Rooms
- 4 Beds + 4 Baths
RE/MAX Professionals #5227167
Views
Arvada
$ 695,000
- Type
- Single Family
- Size
- 1,661 SqFt
- Rooms
- 3 Beds + 2 Baths
milehimodern - Boulder #IR1068007
Views
Arvada
$ 598,990
- Type
- Single Family
- Size
- 1,218 SqFt
- Rooms
- 2 Beds + 2 Baths
RE/MAX Professionals #7952665
Views
Arvada
$ 616,290
- Type
- Single Family
- Size
- 1,218 SqFt
- Rooms
- 2 Beds + 2 Baths
RE/MAX Professionals #8166173
Reduced
Arvada
$ 918,999
- Type
- Single Family
- Size
- 3,775 SqFt
- Rooms
- 5 Beds + 4.5 Baths
RE/MAX Professionals #7266698
Views
Arvada
$ 890,499
- Type
- Single Family
- Size
- 3,124 SqFt
- Rooms
- 4 Beds + 3.5 Baths
RE/MAX Professionals #9607037
Views
Arvada
$ 1,095,249
- Type
- Single Family
- Size
- 4,641 SqFt
- Rooms
- 4 Beds + 3.5 Baths
RE/MAX Professionals #7447650
Views
Arvada
$ 760,299
- Type
- Single Family
- Size
- 2,503 SqFt
- Rooms
- 4 Beds + 2.5 Baths
RE/MAX Professionals #9167547
Water Views
Arvada
$ 775,999
- Type
- Single Family
- Size
- 2,272 SqFt
- Rooms
- 4 Beds + 3 Baths
RE/MAX Professionals #9118954
Views
Arvada
$ 1,218,000
- Type
- Single Family
- Size
- 4,916 SqFt
- Rooms
- 5 Beds + 4.5 Baths
Navigate Realty #2747390
Water Views
Arvada
$ 1,339,599
- Type
- Single Family
- Size
- 4,641 SqFt
- Rooms
- 5 Beds + 4.5 Baths
RE/MAX Professionals #2427064

