
Address
195 Briggs Street, Erie, CO
Price
$ 849,999
Property Attributes
- MLS#2287410
- TypeSingle Family
- Listing Status Active
- CountyWELD
- CityErie
- NeighborhoodOld Town
- Zip80516
- StyleHouse
- Year Built1968
- Taxes$ 4229
- Price$ 849,999
- Bedrooms2
- Full Bathrooms2
- Half Bathrooms0
- Sqr Footage3198
- Lot Size0.26 Acres
Data Source:
REColorado (MTOMLS)
Property Description
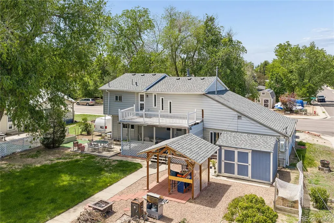
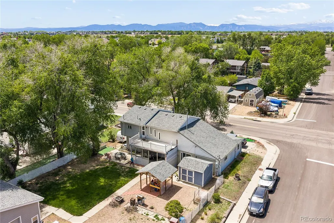
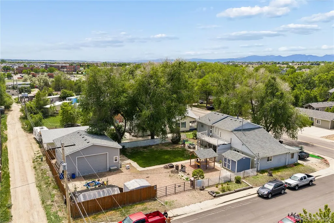
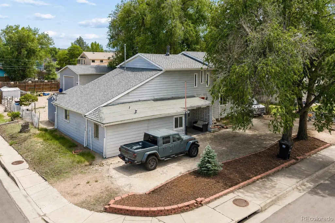
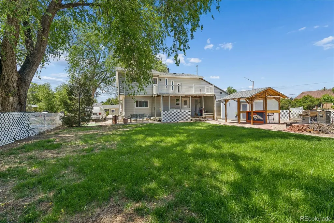
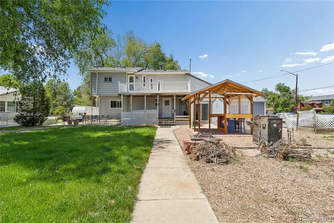
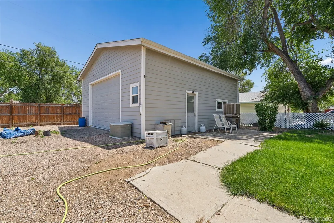
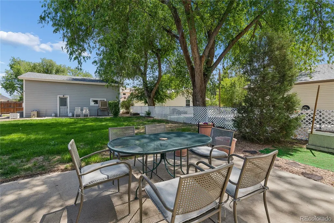
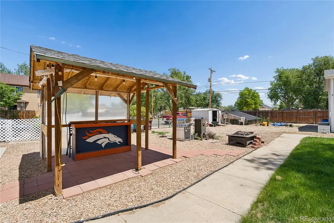
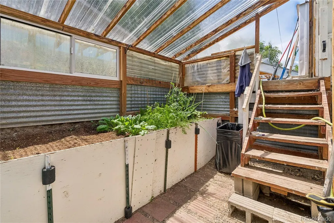
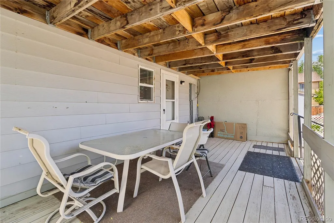
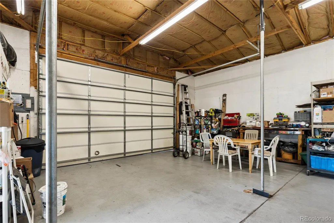
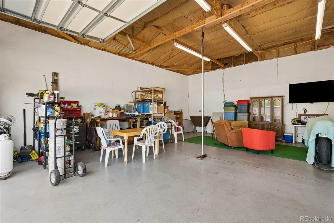
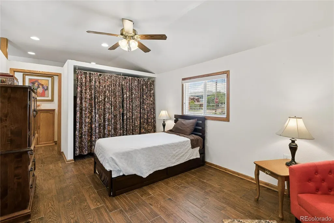
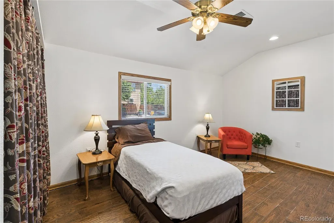
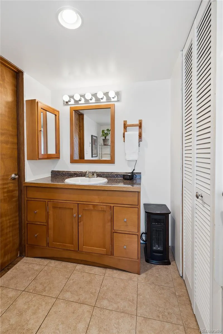
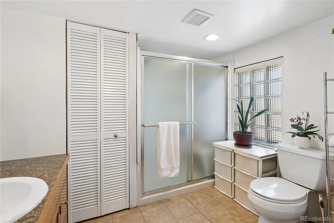
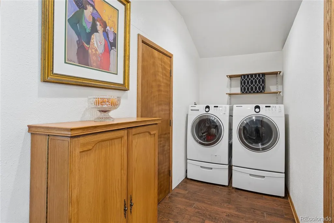
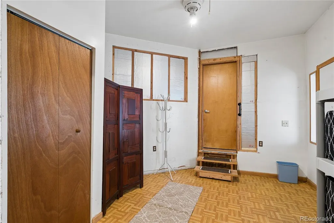
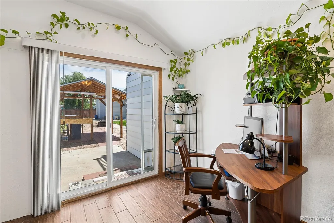
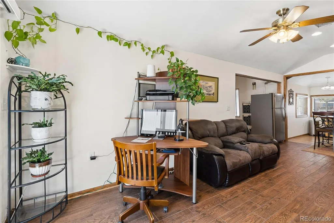
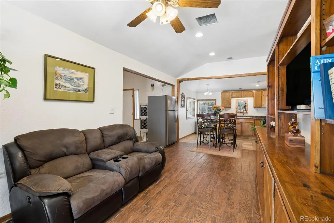
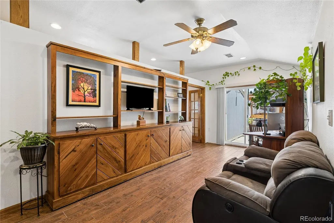
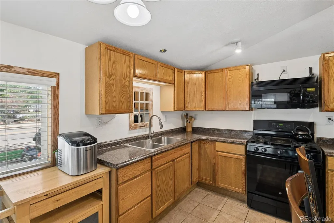
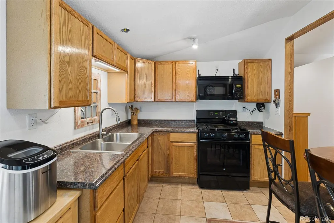
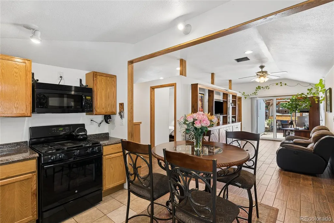
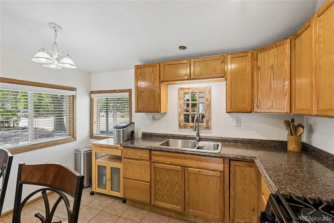
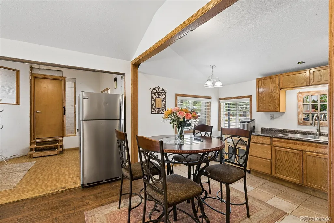
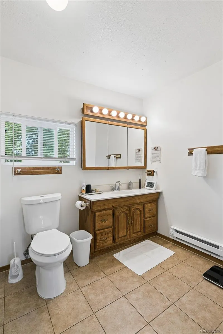
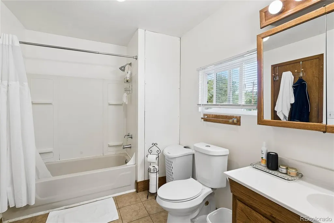
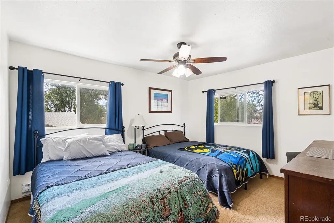
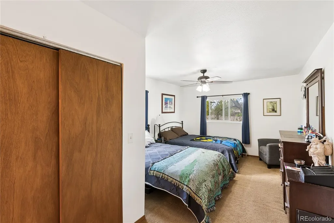
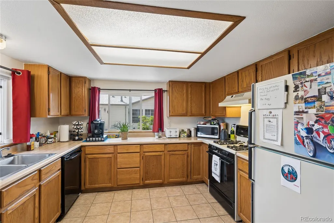
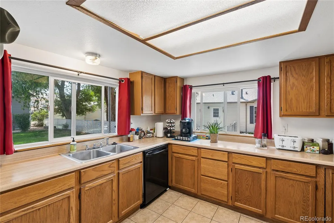
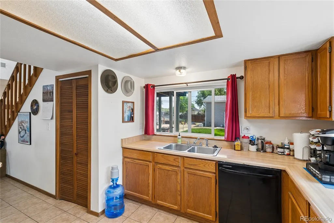
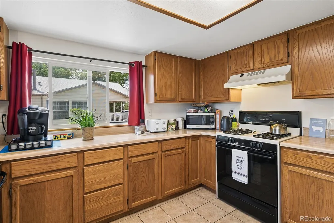
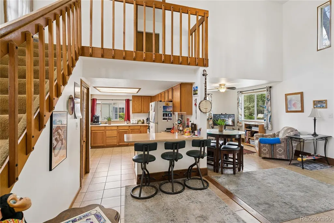
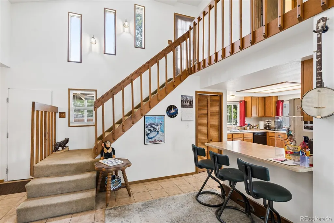
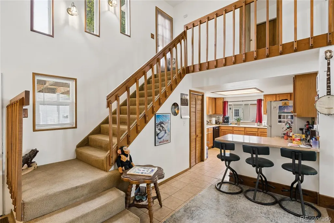
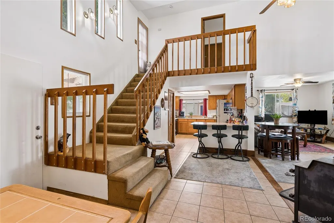
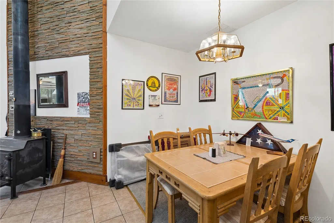
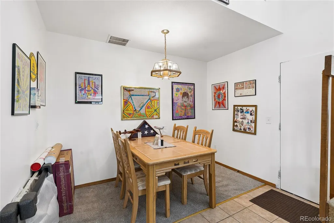
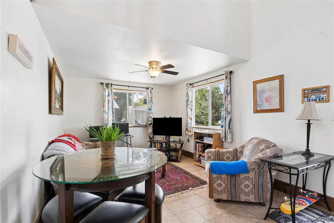
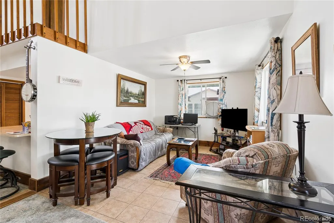
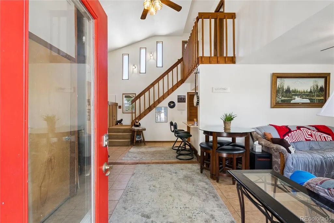
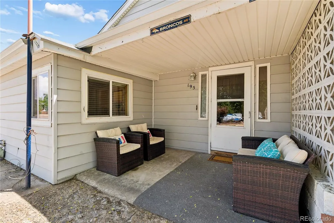
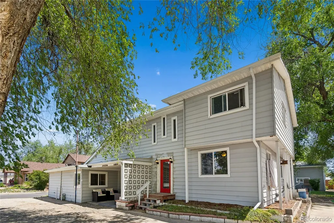
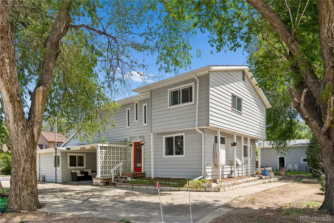
Conveniently positioned on a corner quarter-acre lot along Briggs Street, Old Town Erie's main corridor, this property isn't just a home. It's a multi-revenue platform in one of Colorado's fastest-growing communities, zoned Neighborhood Mixed-Use (NMU) & ready to work as hard as you do. The numbers speak first: the two-story unit is already a proven Airbnb performer, averaging $25K gross annually. That's day-one cash flow w/ room to grow as Erie's popularity continues its upward trajectory. The home's natural division into two independent living spaces each w/ its own kitchen & full bath gives you the flexibility to run dual short-term rentals, a long-term tenant alongside an owner-occupied unit, or a live-work arrangement. But the real story here is the NMU zoning allowing home business, professional office, boutique retail, or rental units, As Old Town Erie continues to attract traffic, new residents, & commercial investment, the upside potential of this zoning only increases. An oversized 28x30 garage with 12-foot walls, insulation, evaporative cooling, & rough-in plumbing is primed for conversion — a future ADU, workshop income, personal automotive work/storage, or premium storage rental are all options. 14x18 greenhouse with a 12-foot peak ceiling adds yet another revenue or lifestyle angle. Ample off-street & side street parking ensures you always have a place to park. The one-story side of the home was completely gutted and renovated, & is adaptive-friendly; it even has a heated floor in the bathroom. The 2-story side has a huge kitchen, wood-burning stove & vaulted ceilings. Walk to shops, restaurants, schools, & medical facilities. Watch the community events fill Briggs Street. Then consider: properties w/ this zoning, this footprint, this income history, & this location rarely come available. When they do, they don't last. This is Old Town Erie's version of a value-add opportunity. The foundation is already built — the next chapter is yours to write.
| Elementary School | Middle School | High School |
|---|---|---|
| Erie Elementary School | Erie Middle School | Erie High School |
| Price History | |
|---|---|
| 8/25/2026 | Listed $849,999 |
General Features
| Sewer | Public Sewer |
|---|---|
| Heating | Forced Air,Wood Stove |
| Cooling | Evaporative Cooling |
| Utilities | Cable Available,Electricity Connected,Natural Gas Connected,Phone Available |
| Possession | Closing/DOD,Rental Agreement |
| Roof | Composition |
| Appliances | Dishwasher,Disposal,Dryer,Oven,Range,Refrigerator,Washer |
| Zoning | NMU |
| Garage Spaces | 4 |
| Patio/Porch Features | Covered,Deck,Front Porch,Patio |
| Construction Materials | Frame |
| Exclusions | sellers personal property,tenants' personal property |
| Year Built | 1968 |
| Levels | Two |
| Property Subtype | Single Family Residence |
| Tax Year | 2025 |
| Ownership | Individual |
| Accessibility | Accessible Bathroom,Accessible Bedroom,Accessible Central Living Area,Accessible Doors,Accessible Hallway(s),Accessible Kitchen |
| County | Weld |
| Property Type | Residential |
| HOA | No |
| Attached Garage | No |
| Subdivision Name | Old Town |
| Facing Direction | West |
| Full Baths | 2 |
| Status | Active |
| High School | Erie |
| City | Erie |
| Senior Community Y/N | No |
| High School District | St. Vrain Valley RE-1J |
| Lot Size Units | Square Feet |
| Lot Size Square Feet | 11250 |
| Listing Terms | Cash,Conventional,FHA,VA Loan |
| Elementary School | Erie |
| Tax Annual Amount | 4229 |
| Home Warranty Y/N | No |
| Middle/Junior High School | Erie |
| Property Condition | Updated/Remodeled |
| Ok to Lease | Other |
| Structure Type | House |
| Standard Status | Active |
| Occupancy Type | Owner |
| Middle/Junior School District | St. Vrain Valley RE-1J |
| Elementary School District | St. Vrain Valley RE-1J |
Interior Features
| Interior Amenities | Built-in Features,Ceiling Fan(s),Eat-in Kitchen,High Ceilings,Open Floorplan,Vaulted Ceiling(s),Walk-In Closet(s) |
|---|---|
| Flooring | Carpet,Stone |
| Total Fireplaces | 1 |
| Fireplace Features | Living Room |
| Basement (Y/N) | No |
| Above Grade Finished Area | 3198 |
| Laundry Features | In Unit |
| Total Bedrooms | 2 |
| Main Level Bedrooms | 1 |
| Main Level Bathrooms | 1 |
| Total Baths | 2 |
Exterior Features
| Exterior Amenities | Garden,Private Yard,Rain Gutters |
|---|---|
| Fencing | Full |
| Parking Features | Circular Driveway,Concrete,Gravel,Guest,Oversized |
| Lot Features | Landscaped,Level |
| Water Source | Public |
| Total Parking | 8 |
| Lot Size Area | 11250 |
| Building Area Total | 3198 |
| Lot Size Acres | 0.26 |
| Road Surface Type | Paved |
| Road Frontage Type | Public |
| Road Responsibility | Public Maintained Road |
| Horse Y/N | No |
Amenities
- Foreclosure
- Views
- Short Sale
- New Construction
- Adult 55+
- Lease To Own
- No HOA Fees
- Furnished
- Primary On Main
- Air Conditioning
- Seller Finance
- Green
- Fixer Upper
- Horse
- Golf
- Fireplace
- Deck
- Garage
- Basement
- Pool
Property vs Single Family Average in 80516
Price
Taxes
Year Built
Visits
In The Neighborhood
Reduced
Fort Collins
$ 720,000
- Type
- Single Family
- Size
- 1,942 SqFt
- Rooms
- 6 Beds + 2 Baths
 Grey Rock Realty #IR1067842
Reduced
Erie
$ 599,000
- Type
- Single Family
- Size
- 2,592 SqFt
- Rooms
- 4 Beds + 2 Baths
RE/MAX Elevate #5335048
Reduced
Lafayette
$ 899,000
- Type
- Single Family
- Size
- 1,988 SqFt
- Rooms
- 4 Beds + 3 Baths
Rhae Group Realty #IR1066093
Reduced
Fort Collins
$ 585,000
- Type
- Single Family
- Size
- 1,632 SqFt
- Rooms
- 2 Beds + 1 Baths
Group Harmony #IR1065797

