
New Construction
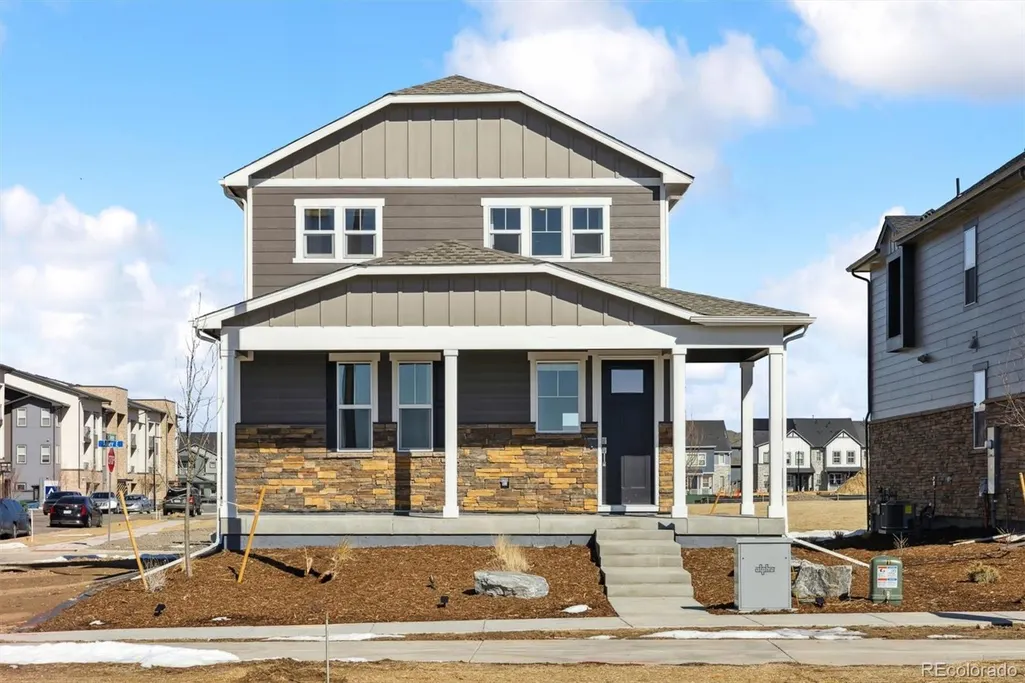
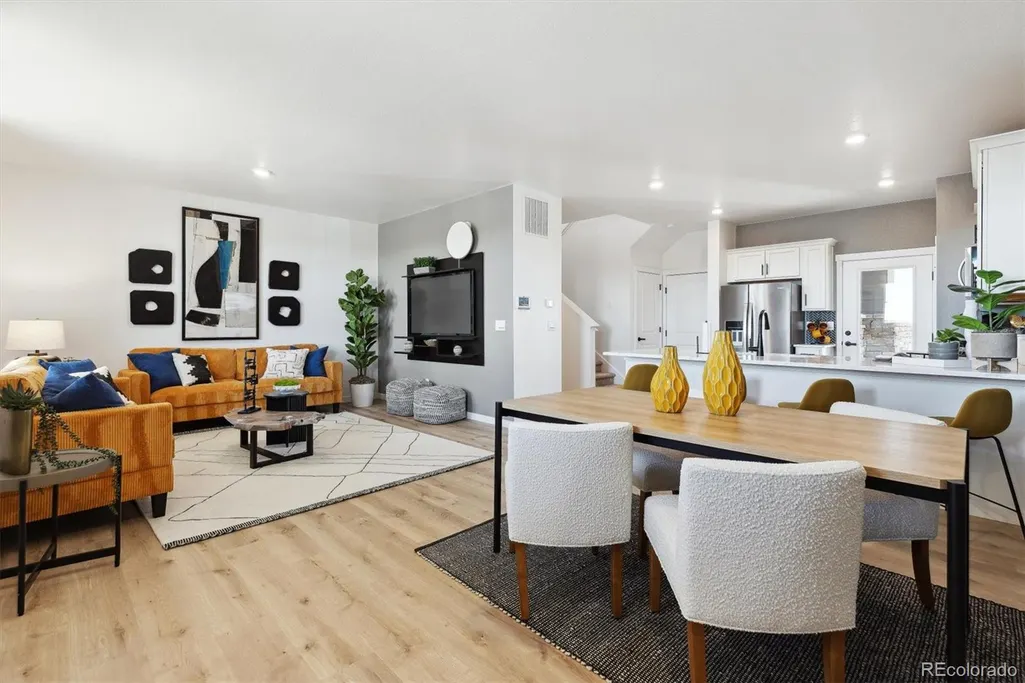
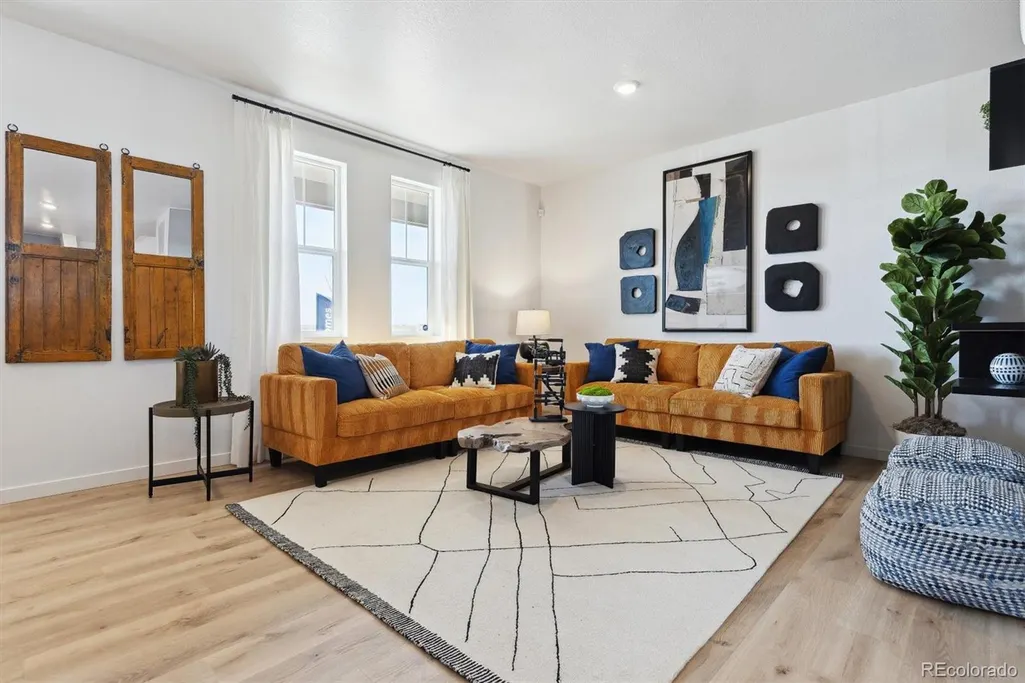
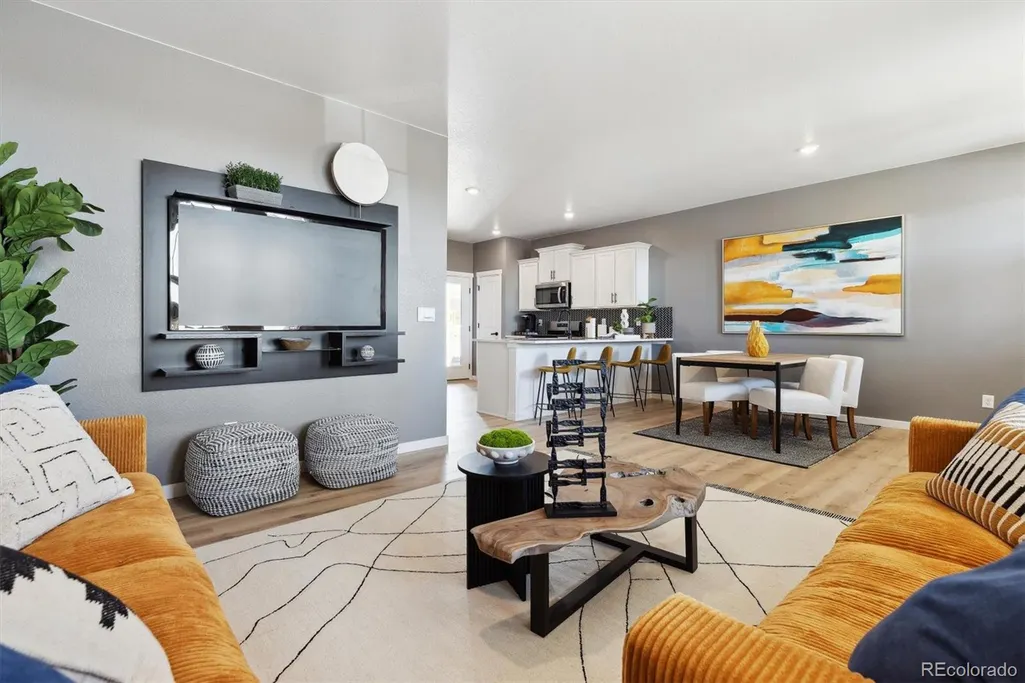



Address
706 N Tempe Street, Aurora, CO
Price
$ 479,185
Property Attributes
- MLS#2601270
- TypeSingle Family
- Listing Status Active
- CountyARAPAHOE
- CityAurora
- NeighborhoodHorizon Uptown
- Zip80018
- StyleHouse
- Year Built2026
- Taxes$ 3260
- Price$ 479,185
- Bedrooms3
- Full Bathrooms2
- Half Bathrooms1
- Sqr Footage1558
- Lot Size0.07 Acres
Data Source:
REColorado (MTOMLS)
Property Description
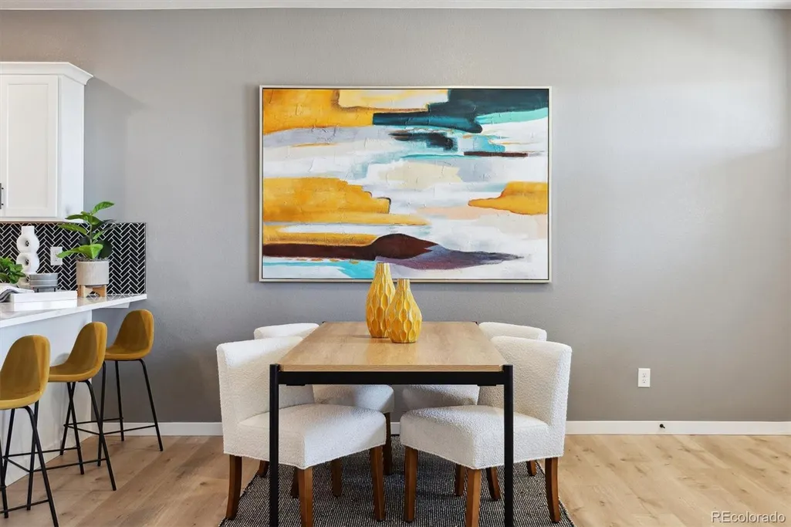
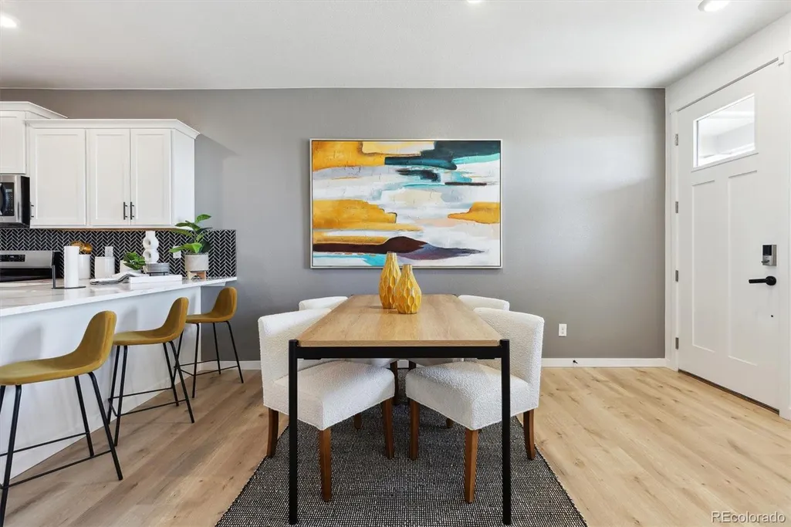
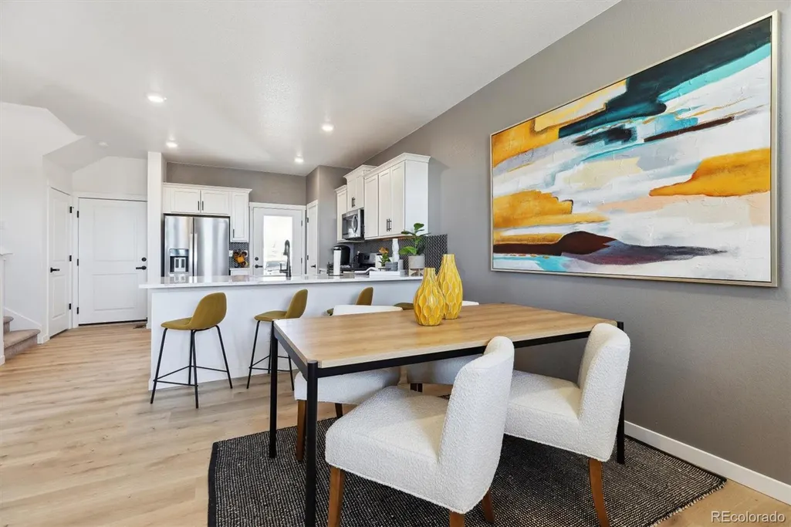
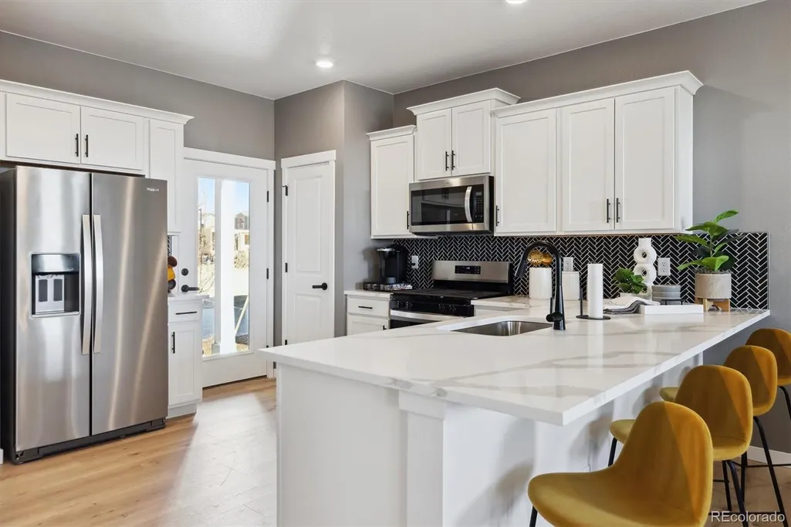
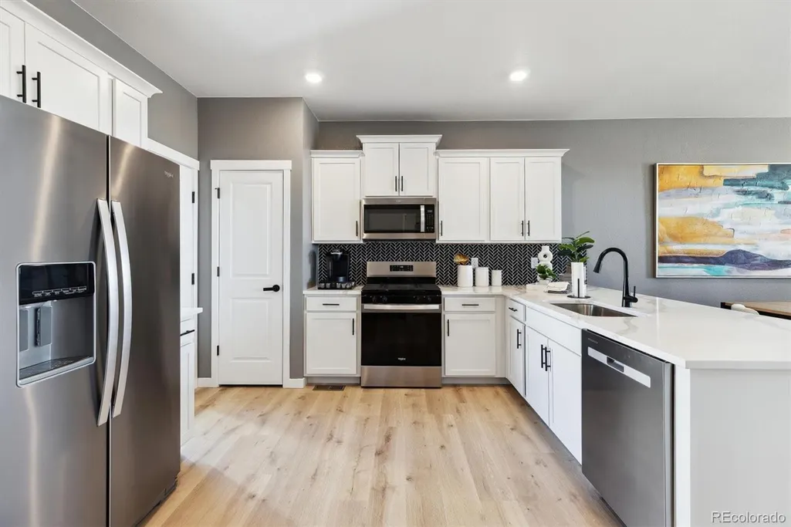
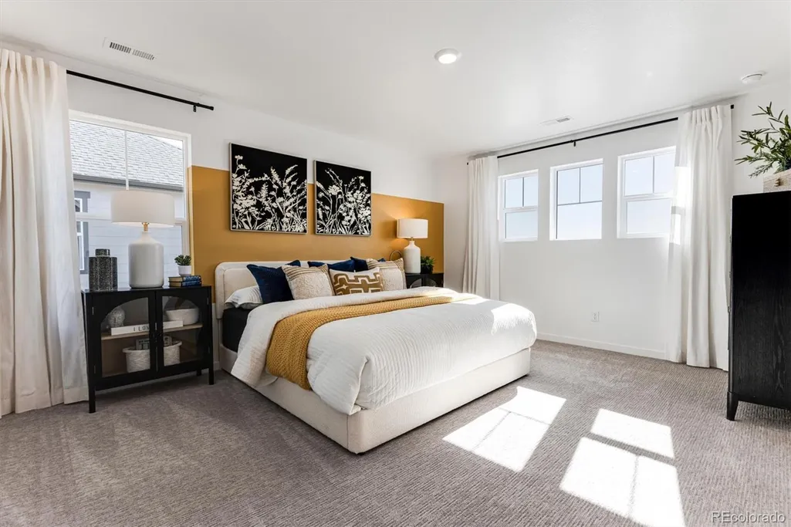
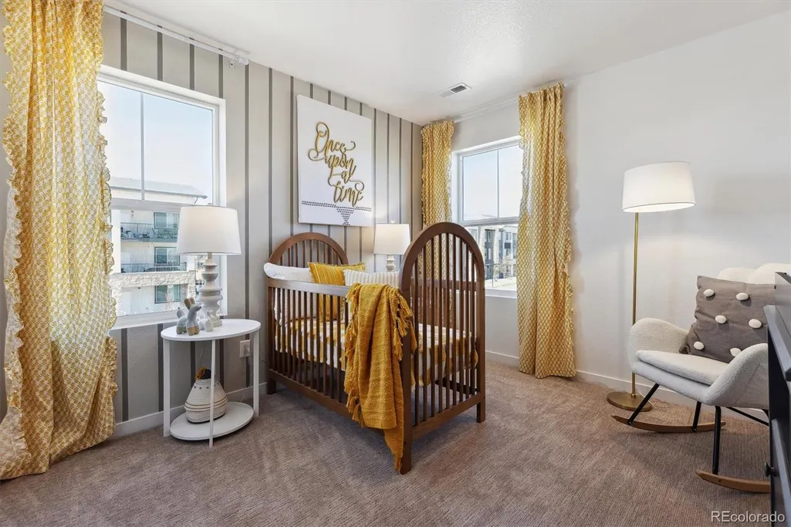
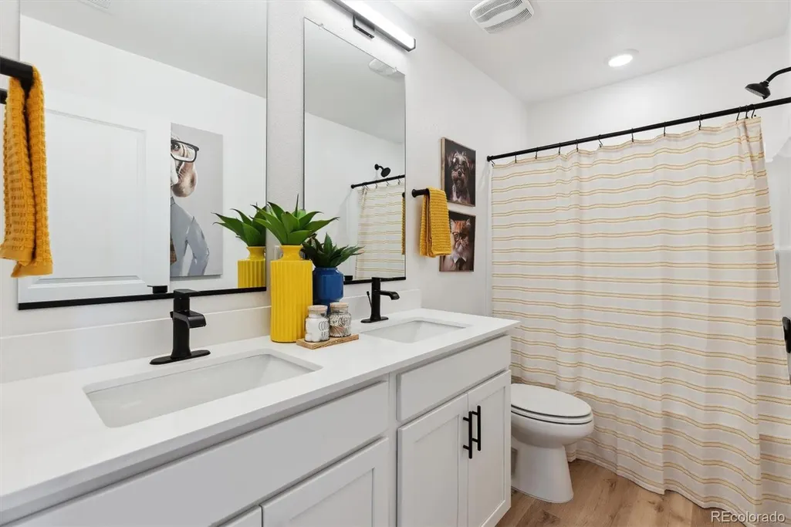
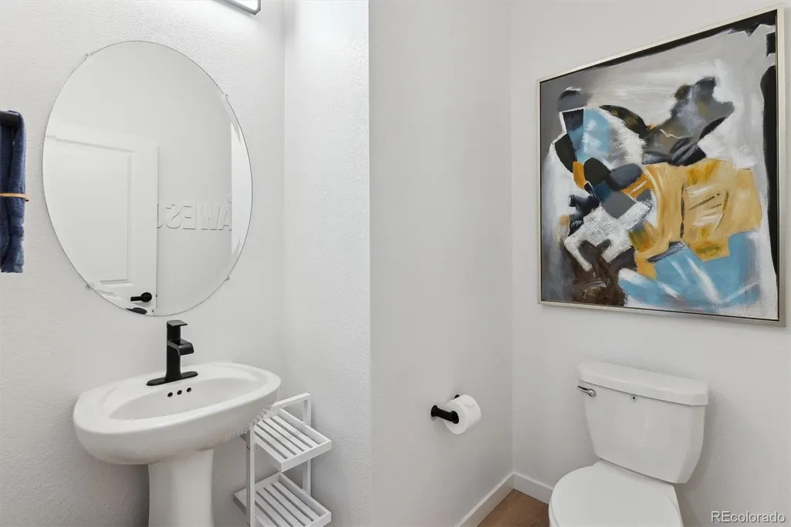
Below market rates are available with builder lender. Live the Dream in the Larimer! Experience stylish, modern living with this floor plan-a versatile 3-bedroom + tech center, 2.5-bath home designed to fit any lifestyle. With a spacious open layout, a flexible loft, and a generous two-car garage, this home offers comfort and functionality in every corner. The main level is perfect for entertaining, featuring a bright and airy great room that flows seamlessly into the kitchen and dining area. You'll love the high-end finishes, including classic espresso cabinetry, crisp white countertops, and upgraded hardware and plumbing fixtures that add a sophisticated touch. You will also enjoy additional inclusions such as full move-in package, landscaping, wing fencing, tankless water heater, smart home package, and more. Located in the vibrant Horizon Uptown community, residents enjoy access to a central park, scenic trails, tennis courts, and a dog park; everything you need just steps from your front door. Don't miss your chance to make the Larimer your new home. Contact us today to schedule your private tour! ***Estimated Delivery Date: January 2027. Photos are representative and not of actual property***
| Elementary School | Middle School | High School |
|---|---|---|
| Vista Peak Elementary School | Vista Peak Middle School | Vista Peak High School |
| Price History | |
|---|---|
| 9/24/2026 | Listed $479,185 |
General Features
| Sewer | Public Sewer |
|---|---|
| Heating | Natural Gas |
| Cooling | Central Air |
| Utilities | Cable Available,Electricity Connected,Natural Gas Connected |
| Possession | Closing/DOD |
| Roof | Shingle |
| Appliances | Dishwasher,Disposal,Dryer,Gas Water Heater,Microwave,Oven,Range,Refrigerator,Sump Pump,Tankless Water Heater,Washer |
| Zoning | RES |
| HOA Fee | 159 |
| Garage Spaces | 2 |
| Association Fee Includes | Maintenance Grounds,Recycling,Trash |
| Patio/Porch Features | Front Porch |
| Security Features | Carbon Monoxide Detector(s),Radon Detector,Smart Locks,Smoke Detector(s),Video Doorbell |
| Construction Materials | Cement Siding,Concrete,Frame,Stone,Steel Siding |
| Exclusions | N/A |
| Year Built | 2026 |
| Electric | 110V,220 Volts |
| Levels | Two |
| Property Subtype | Single Family Residence |
| Tax Year | 2025 |
| Ownership | Builder |
| Assoc Fee Paid Per | Quarterly |
| County | Arapahoe |
| Property Type | Residential |
| Association Amenities | Park,Playground,Tennis Court(s),Trail(s) |
| HOA | Yes |
| Attached Garage | Yes |
| Subdivision Name | Horizon Uptown |
| Full Baths | 1 |
| Status | Active |
| Directions | E-470 N,take exit 19 onto Stephen D. Hogan Pkwy/6th Pkwy. Turn left onto 6th Pkwy,turn right on Rome St,turn right onto E 6th Ave. Model home will be on the left-hand side on the corner of E 6th Ave |
| High School | Vista Peak |
| City | Aurora |
| Association Name | Horizon Uptown Metro District |
| Senior Community Y/N | No |
| High School District | Adams-Arapahoe 28J |
| Lot Size Units | Square Feet |
| Lot Size Square Feet | 3000 |
| Listing Terms | 1031 Exchange,Cash,Conventional,FHA,VA Loan |
| Elementary School | Vista Peak |
| Tax Annual Amount | 3260 |
| Home Warranty Y/N | Yes |
| Middle/Junior High School | Vista Peak |
| Property Condition | Under Construction |
| Structure Type | House |
| Builder Name | D.R. Horton,Inc |
| Standard Status | Active |
| Middle/Junior School District | Adams-Arapahoe 28J |
| Elementary School District | Adams-Arapahoe 28J |
Interior Features
| Interior Amenities | Kitchen Island,Open Floorplan,Pantry,Primary Suite,Quartz Counters,Radon Mitigation System,Smart Light(s),Smart Thermostat,Walk-In Closet(s) |
|---|---|
| Basement | Crawl Space |
| Flooring | Carpet,Vinyl |
| Basement (Y/N) | No |
| Window Features | Double Pane Windows,Window Coverings |
| Above Grade Finished Area | 1558 |
| Half Baths | 1 |
| 3/4 Baths | 1 |
| Total Bedrooms | 3 |
| Main Level Bathrooms | 1 |
| Total Baths | 3 |
Exterior Features
| Exterior Amenities | Smart Irrigation |
|---|---|
| Fencing | Partial |
| Parking Features | 220 Volts,Concrete,Dry Walled,Electric Vehicle Charging Station(s),Oversized Door |
| Lot Features | Greenbelt,Irrigated,Landscaped,Master Planned |
| Water Source | Public |
| Total Parking | 2 |
| Lot Size Area | 3000 |
| Foundation Details | Concrete Perimeter |
| Building Area Total | 1558 |
| Lot Size Acres | 0.07 |
| Road Surface Type | Alley Paved,Paved |
| Builder Model | Larimer 1558 |
| Road Responsibility | Public Maintained Road |
Amenities
- Foreclosure
- Views
- Short Sale
- New Construction
- Adult 55+
- Lease To Own
- No HOA Fees
- Furnished
- Primary On Main
- Air Conditioning
- Seller Finance
- Green
- Fixer Upper
- Horse
- Golf
- Fireplace
- Deck
- Garage
- Basement
- Pool
Property vs Single Family Average in 80018
Price
Taxes
Year Built
In The Neighborhood
Just Listed
Aurora
$ 519,995
- Type
- Single Family
- Size
- 2,090 SqFt
- Rooms
- 4 Beds + 2.5 Baths
 D.R. Horton Realty, LLC #6764826
Just Listed
Aurora
$ 485,000
- Type
- Single Family
- Size
- 2,664 SqFt
- Rooms
- 3 Beds + 2.5 Baths
eXp Realty, LLC #1765333
Aurora
$ 440,000
- Type
- Single Family
- Size
- 1,558 SqFt
- Rooms
- 3 Beds + 2.5 Baths
MB Team Lassen #8499975
Aurora
$ 500,000
- Type
- Single Family
- Size
- 2,440 SqFt
- Rooms
- 3 Beds + 2.5 Baths
Kenneth James Realty, Inc. #3471453
Reduced
Aurora
$ 500,000
- Type
- Single Family
- Size
- 1,895 SqFt
- Rooms
- 4 Beds + 2.5 Baths
D.R. Horton Realty, LLC #4586852
Aurora
$ 414,950
- Type
- Single Family
- Size
- 1,424 SqFt
- Rooms
- 3 Beds + 2.5 Baths
Coldwell Banker Realty 56 #4230689
Reduced
Aurora
$ 409,995
- Type
- Single Family
- Size
- 1,482 SqFt
- Rooms
- 3 Beds + 2.5 Baths
D.R. Horton Realty, LLC #9181771
Aurora
$ 499,927
- Type
- Single Family
- Size
- 2,572 SqFt
- Rooms
- 3 Beds + 2.5 Baths
Equity Colorado Real Estate #8943690
New Construction
Aurora
$ 416,995
- Type
- Single Family
- Size
- 1,488 SqFt
- Rooms
- 3 Beds + 2.5 Baths
D.R. Horton Realty, LLC #5485804

