
Golf Course
Address
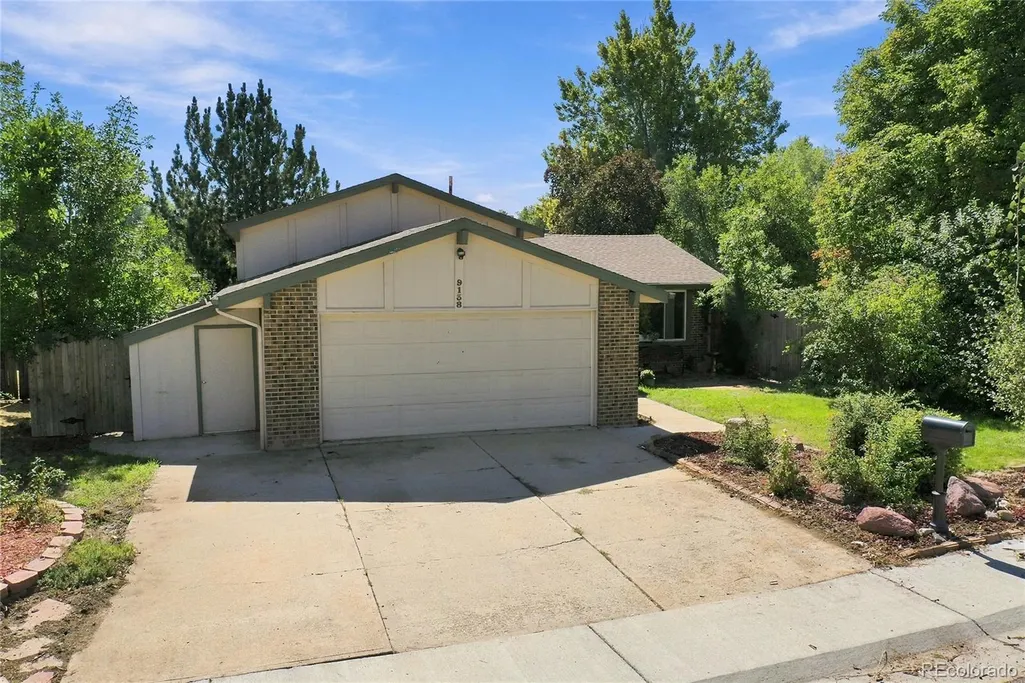
9138 W 77th Place, Arvada, CO
Price
$ 640,000
Property Attributes
- MLS#3984881
- TypeSingle Family
- Listing Status Active
- CountyJEFFERSON
- CityArvada
- NeighborhoodClub Crest
- Zip80005
- StyleContemporary
- Year Built1971
- Taxes$ 3524
- Price$ 640,000
- Bedrooms4
- Full Bathrooms2
- Half Bathrooms0
- Sqr Footage2200
- Lot Size0.15 Acres
Data Source:
REColorado (MTOMLS)
Property Description
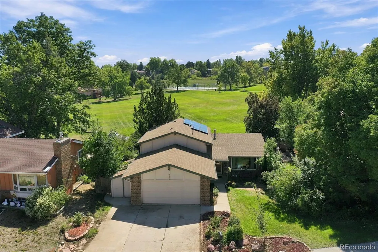
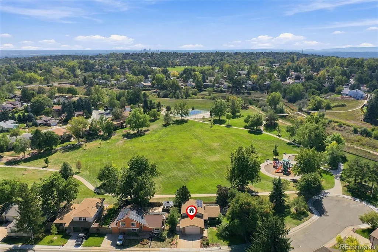
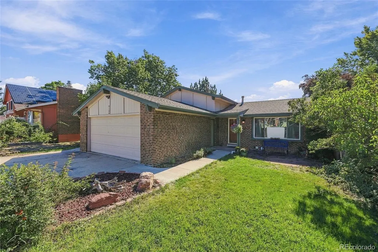
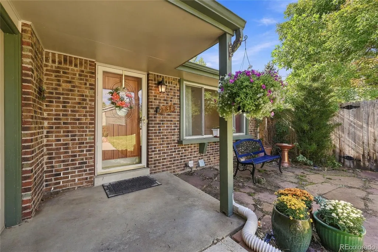
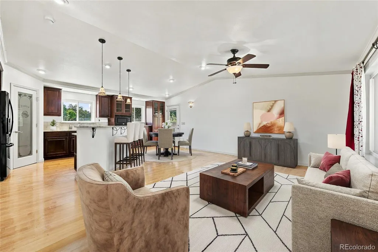
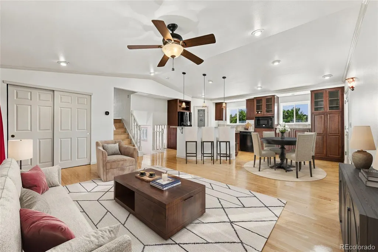
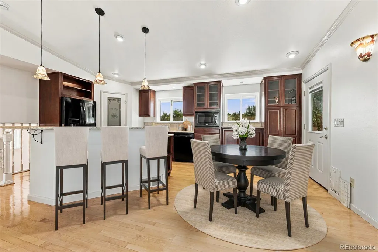
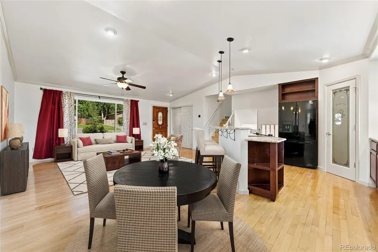
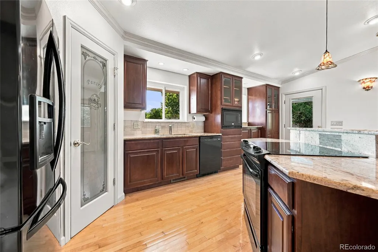
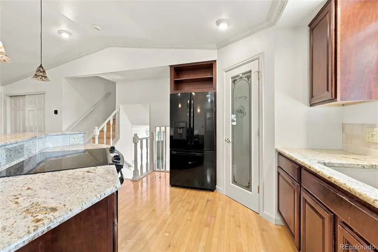
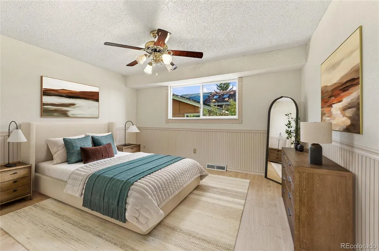
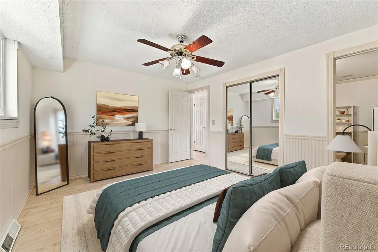
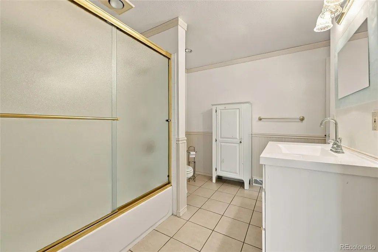
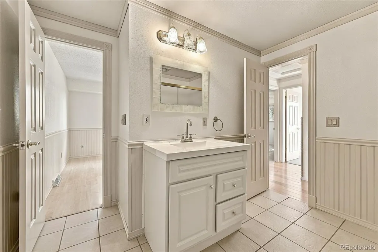
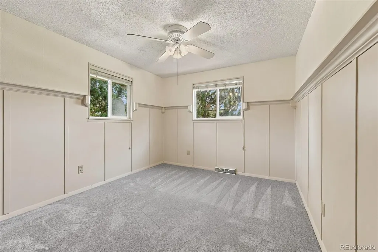
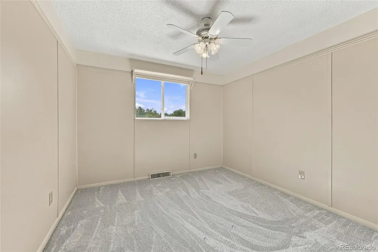
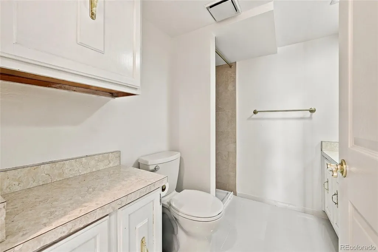
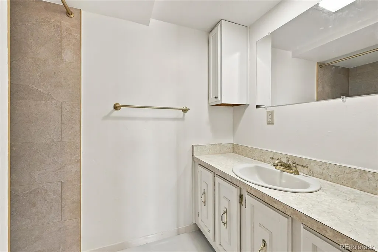
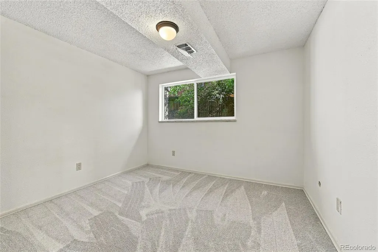
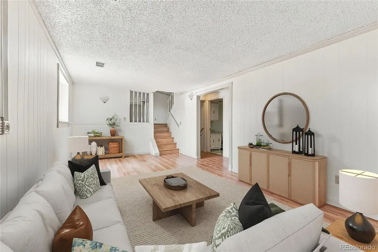
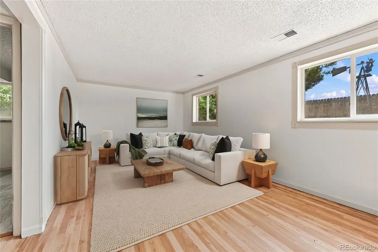
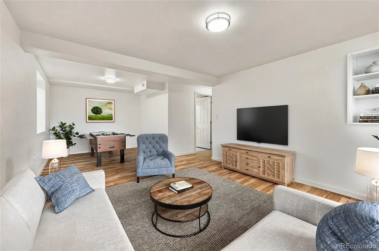
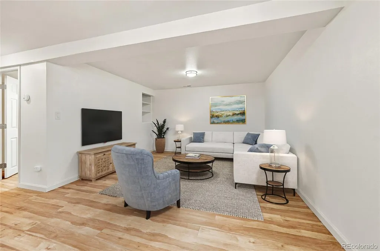
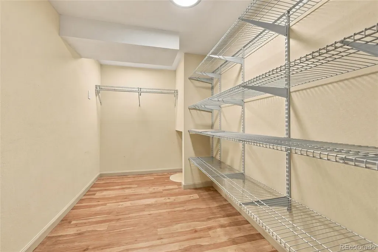
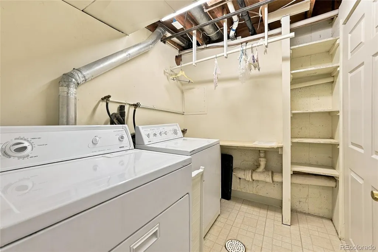
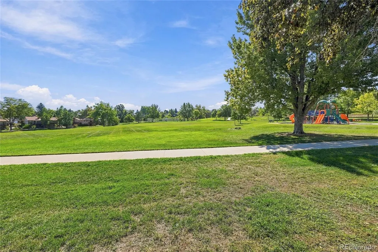
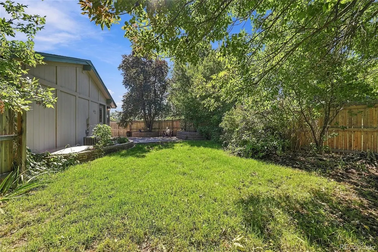
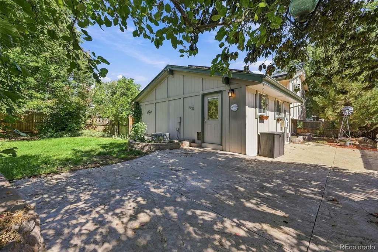
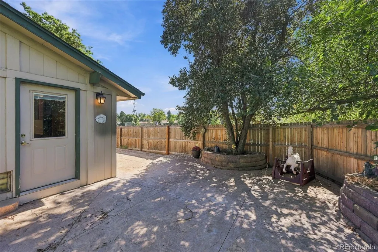
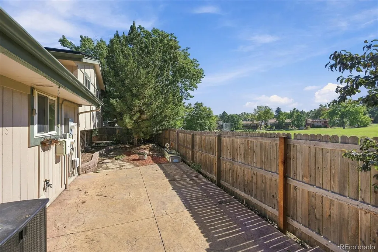
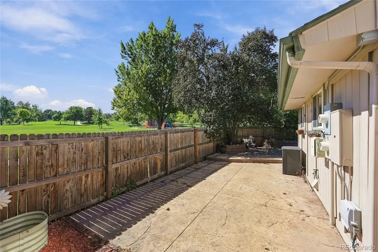
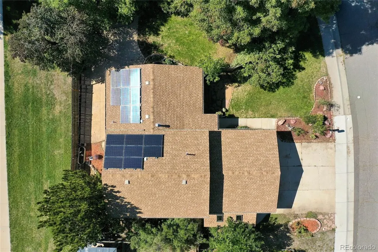
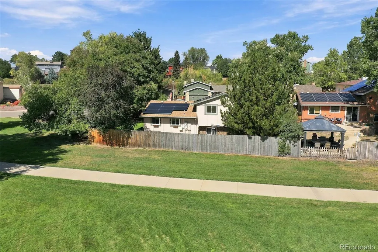
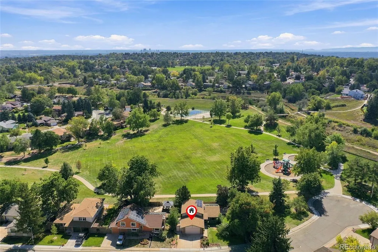
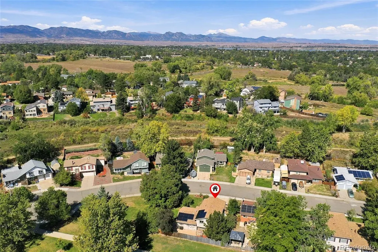
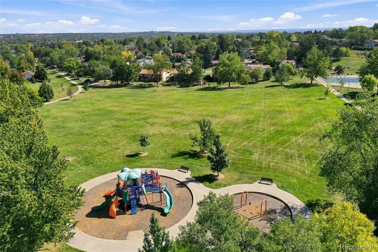
Amazing location, location, location, in a sought-after park setting, backing and siding to 8-acre Club Crest Park, offering an exceptional setting with expansive open space right outside your door. The updated and upgraded kitchen features extensive rich cabinetry, abundant counter and storage space, breakfast bar with hand-blown glass pendant lighting and coordinating sconces from Venice, pantry, recessed lighting and hardwood flooring. Large windows provide plenty of natural light, while the open layout flows seamlessly into the adjoining dining area and spacious vaulted living room, creating a bright and inviting gathering space. The spacious, light and bright family room offers abundant natural light and additional living space. The bright primary bedroom features decorative wainscoting and private access to the adjoining bath. Three spacious secondary bedrooms feature new carpet and offer plenty of room and flexibility. Step downstairs to the spacious finished rec room, perfect for a media room, game room, home gym, playroom, hobby space or home office. Step outside and enjoy the stamped concrete patio, ideal for relaxing, BBQs and outdoor entertaining. A convenient attached 6x15 storage shed provides generous additional space for tools, lawn equipment, bikes and seasonal items. Awesome location close to shopping, restaurants, parks and trails, Sprouts, Whole Foods, golf courses, the Arvada Aquatics Center, Two Ponds National Wildlife Refuge and so much more!
| Elementary School | Middle School | High School |
|---|---|---|
| Warder Elementary School | Pomona Middle School | Pomona High School |
| Price History | |
|---|---|
| 9/25/2026 | Listed $640,000 |
General Features
| Sewer | Public Sewer |
|---|---|
| Heating | Forced Air,Natural Gas,Solar |
| Cooling | Central Air |
| Utilities | Cable Available,Electricity Connected,Natural Gas Connected,Phone Connected |
| Possession | Closing/DOD |
| Roof | Composition |
| Appliances | Dishwasher,Dryer,Microwave,Range,Refrigerator,Sump Pump,Washer |
| Zoning | RN-4 |
| Garage Spaces | 2 |
| Patio/Porch Features | Front Porch,Patio |
| Architectural Style | Contemporary |
| Security Features | Smoke Detector(s) |
| Construction Materials | Brick,Wood Siding |
| Exclusions | Sellers Personal Property |
| Year Built | 1971 |
| Levels | Multi/Split |
| Property Subtype | Single Family Residence |
| Tax Year | 2025 |
| Current Use | Live/Work |
| Ownership | Individual |
| County | Jefferson |
| Property Type | Residential |
| HOA | No |
| Attached Garage | Yes |
| Subdivision Name | Club Crest |
| Facing Direction | Northwest |
| Full Baths | 1 |
| Status | Active |
| Directions | 80th Ave to Club Crest Dr,Club Crest Dr South to 77th Pl,West on 77th Pl to the end of the culdesac. |
| High School | Pomona |
| City | Arvada |
| Senior Community Y/N | No |
| High School District | Jefferson County R-1 |
| Lot Size Units | Square Feet |
| Lot Size Square Feet | 6447 |
| Listing Terms | Cash,Conventional,FHA,VA Loan |
| Elementary School | Warder |
| Tax Annual Amount | 3524 |
| Middle/Junior High School | Pomona |
| Property Condition | Updated/Remodeled |
| Virtual Tour | https://www.zillow.com/view-imx/2aebeb91-b288-4acb-a645-9ef27cfb6257?setAttribution=mls&wl=true&initialViewType=pano |
| Structure Type | House |
| Standard Status | Active |
| Middle/Junior School District | Jefferson County R-1 |
| Elementary School District | Jefferson County R-1 |
Interior Features
| Interior Amenities | Ceiling Fan(s),Eat-in Kitchen,Granite Counters,Open Floorplan,Pantry,Primary Suite,Smoke Free,Vaulted Ceiling(s),Walk-In Closet(s) |
|---|---|
| Basement | Finished,Partial |
| Flooring | Carpet,Laminate,Tile,Vinyl,Wood |
| Total Fireplaces | 1 |
| Fireplace Features | Family Room |
| Basement (Y/N) | Yes |
| Window Features | Double Pane Windows |
| Above Grade Finished Area | 1696 |
| 3/4 Baths | 1 |
| Laundry Features | In Unit |
| Total Bedrooms | 4 |
| Below Grade Finished Area | 504 |
| Total Baths | 2 |
Exterior Features
| Exterior Amenities | Private Yard,Rain Gutters |
|---|---|
| Fencing | Full |
| Parking Features | Concrete |
| Lot Features | Corner Lot,Cul-De-Sac,Greenbelt,Landscaped,Near Public Transit,Open Space |
| Water Source | Public |
| Total Parking | 5 |
| Lot Size Area | 6447 |
| Foundation Details | Concrete Perimeter |
| Building Area Total | 2200 |
| Lot Size Acres | 0.15 |
| Road Surface Type | Paved |
| Road Frontage Type | Public |
| Road Responsibility | Public Maintained Road |
| Horse Y/N | No |
Amenities
- Foreclosure
- Views
- Short Sale
- New Construction
- Adult 55+
- Lease To Own
- No HOA Fees
- Furnished
- Primary On Main
- Air Conditioning
- Seller Finance
- Green
- Fixer Upper
- Horse
- Golf
- Fireplace
- Deck
- Garage
- Basement
- Pool
Property vs Single Family Average in 80005
Price
Taxes
Year Built
In The Neighborhood
Open House
Arvada
$ 674,900
- Type
- Single Family
- Size
- 2,876 SqFt
- Rooms
- 5 Beds + 3 Baths
 Brick and Ivy LLC #5691927
Open House
Arvada
$ 629,900
- Type
- Single Family
- Size
- 2,296 SqFt
- Rooms
- 4 Beds + 2.5 Baths
Success Realty Experts, LLC #8701812

