
Golf Course




Address
19903 W 94th Lane, Arvada, CO
Price
$ 785,000
Property Attributes
- MLS#4667763
- TypeSingle Family
- Listing Status Active
- CountyJEFFERSON
- CityArvada
- NeighborhoodCandelas
- Zip80007
- StyleHouse
- Year Built2018
- Taxes$ 9820
- Price$ 785,000
- Bedrooms4
- Full Bathrooms3
- Half Bathrooms0
- Sqr Footage4596
- Lot Size0.18 Acres
Data Source:
REColorado (MTOMLS)
Property Description
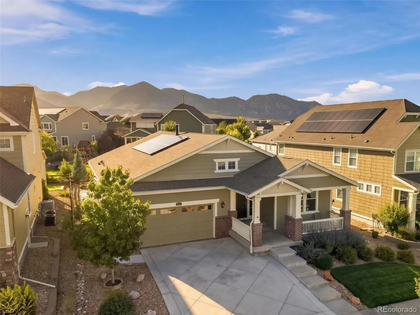
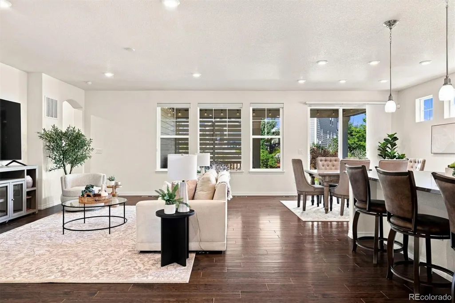
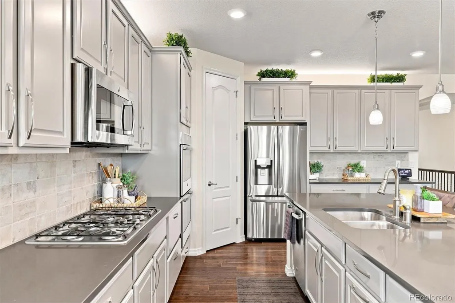
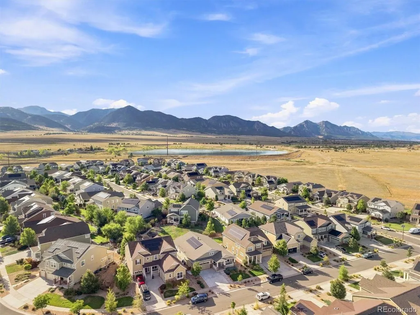
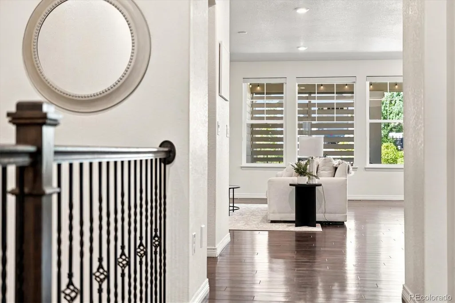
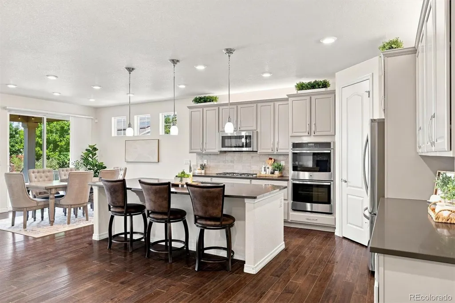
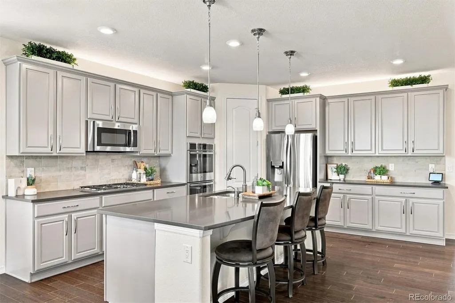
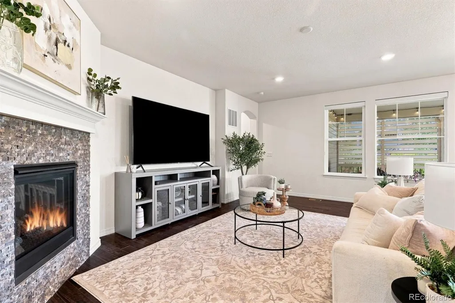
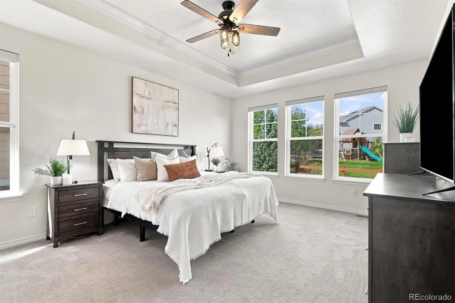
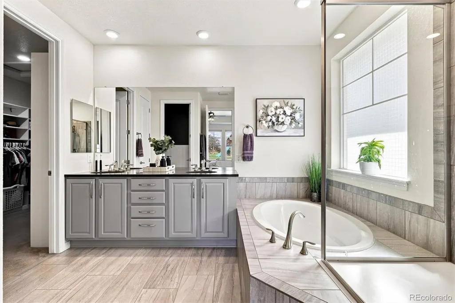
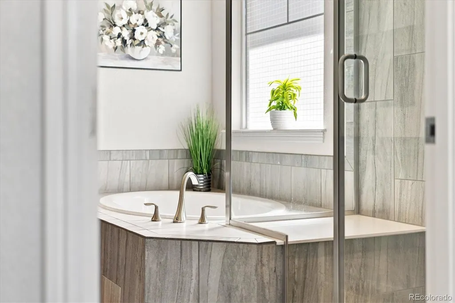
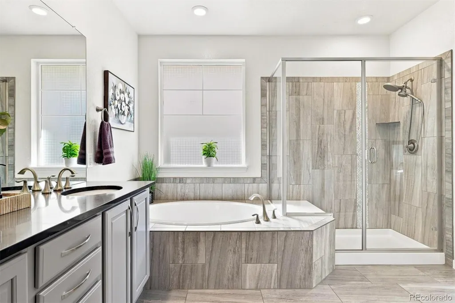
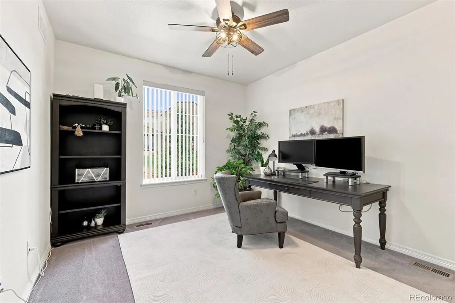
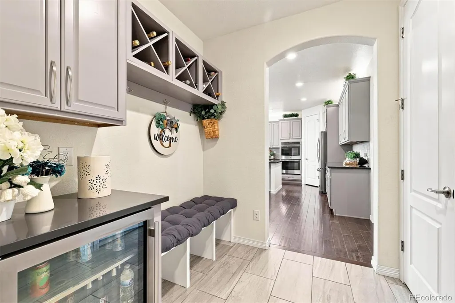
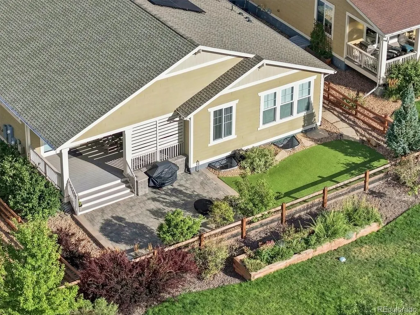
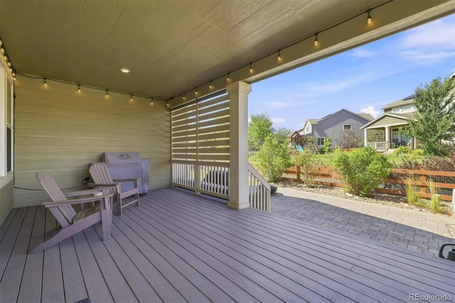
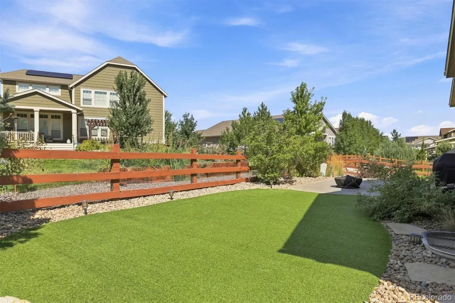
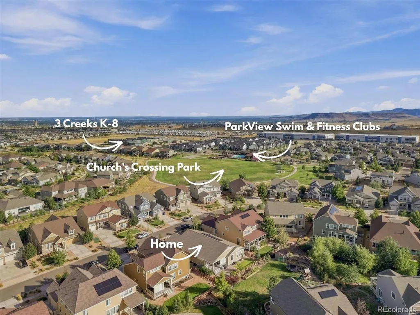
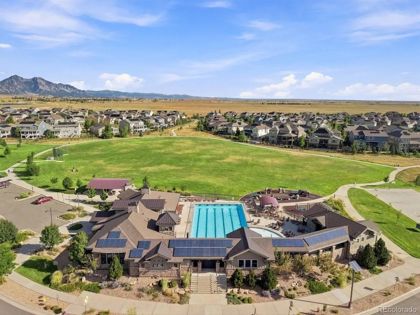
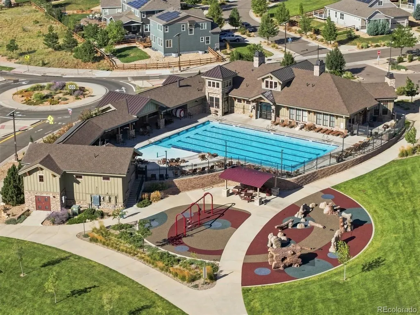
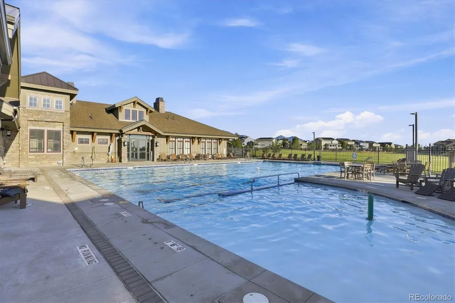
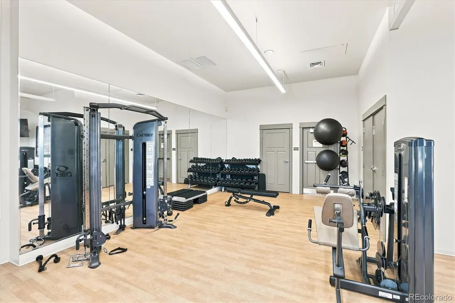
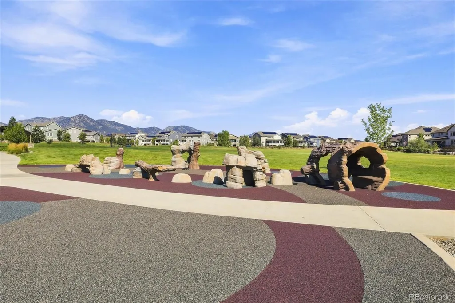
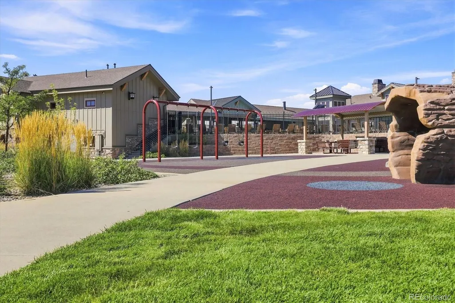
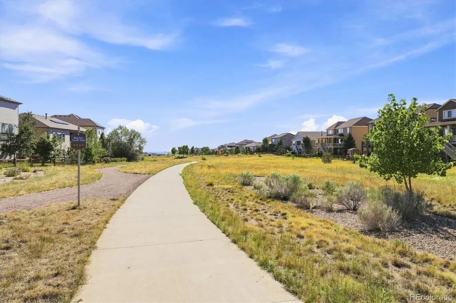
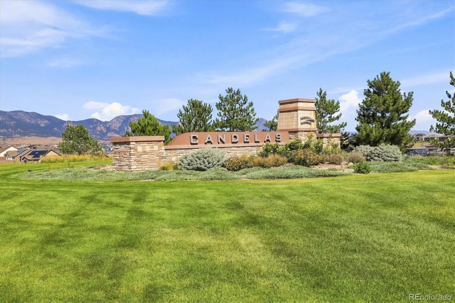
Life in Candelas is about making the most of Colorado, and this well-maintained ranch-style home puts that lifestyle within easy reach. Located on the west end of the community, the home offers true main-level living, a low-maintenance yard, and a setting just minutes on foot from some of Candelas' most-used amenities. Inside, the ranch floor plan keeps everyday living simple, with 4 bedrooms all on the main level. The primary suite, kitchen, living spaces, laundry, and outdoor access are all on one floor, creating a layout that works equally well for day-to-day living, working from home, or hosting guests. Outside, the low-maintenance yard gives you room to enjoy the Colorado weather without giving up your weekends to yard work. Spend more time on the trails, at the pool, exploring the foothills, or simply relaxing at home. The location within Candelas is another standout. Three Creeks K-8 is approximately a 5-minute walk away, as is the ParkView Swim & Fitness Club and adjacent park with a gazebo, playground, and ball field. Candelas residents also enjoy seven parks, playgrounds, a community garden, community events, and approximately 13.5 miles of walking and biking trails. Located in northwest Arvada, Candelas also provides convenient access to nearby shopping and dining, with Downtown Golden, Pearl Street in Boulder, Downtown Superior, and Olde Town Arvada, all within a 20 minute drive. Escape to the outdoors with Golden Gate and Eldorado Canyon State parks, two golf courses, hiking, and more, all with 20 minutes. Main-level living, manageable outdoor space, and one of the most convenient locations within Candelas combine to create a home designed for enjoying where you live.
| Elementary School | Middle School | High School |
|---|---|---|
| Three Creeks Elementary School | Three Creeks Middle School | Ralston Valley High School |
| Price History | |
|---|---|
| 9/5/2026 | Listed $785,000 |
General Features
| Sewer | Public Sewer |
|---|---|
| Heating | Forced Air |
| Cooling | Central Air |
| Utilities | Cable Available,Electricity Connected,Internet Access (Wired),Natural Gas Connected,Phone Available |
| Possession | Immediate,Negotiable |
| Roof | Composition |
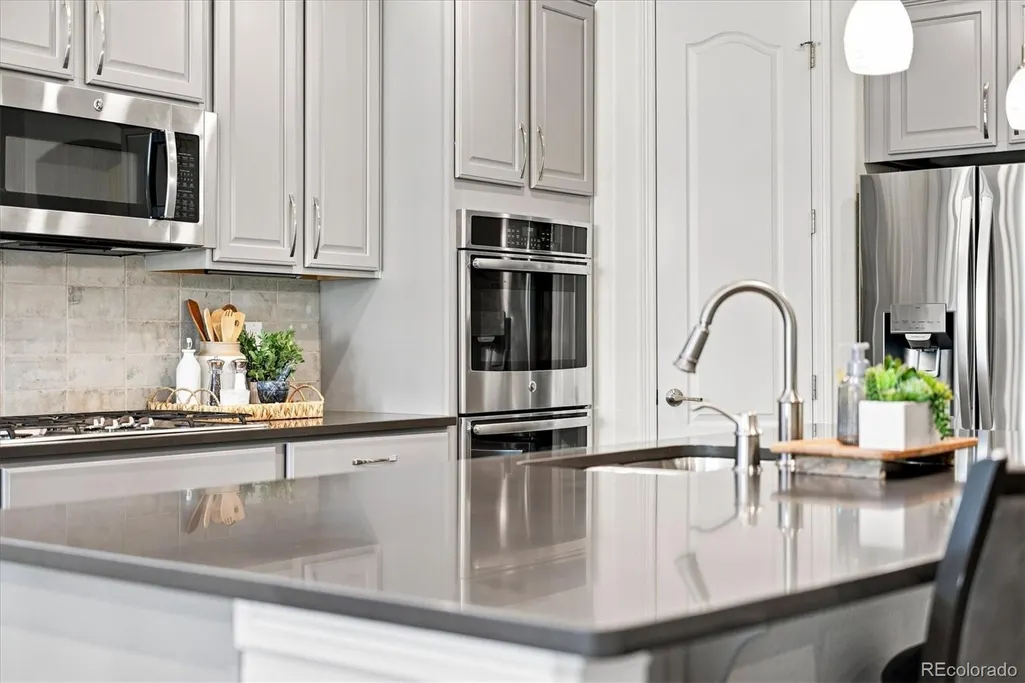
| Appliances | Dishwasher,Disposal,Double Oven,Dryer,Gas Water Heater,Humidifier,Microwave,Range,Refrigerator,Sump Pump,Washer,Wine Cooler |
| Garage Spaces | 3 |
| Association Fee Includes | Maintenance Grounds |
| Patio/Porch Features | Covered,Deck,Front Porch,Patio |
| Security Features | Video Doorbell |
| Construction Materials | Frame |
| Exclusions | Seller's personal property. Any staged items. |
| Pets Allowed | Cats OK,Dogs OK |
| Year Built | 2018 |
| Levels | One |
| Property Subtype | Single Family Residence |
| Tax Year | 2025 |
| Ownership | Individual |
| Assoc Fee Paid Per | Included in Property Tax |
| County | Jefferson |
| Property Type | Residential |
| Association Amenities | Clubhouse,Fitness Center,Garden Area,Park,Playground,Pool,Tennis Court(s),Trail(s) |
| HOA | Yes |
| Attached Garage | Yes |
| Subdivision Name | Candelas |
| Facing Direction | East |
| Full Baths | 2 |
| Status | Active |
| Directions | From Highway 72 (Coal Creek Canyon Rd),head south on Hallett Street,take first left on W 93rd Ave (~.05 mi),W 93rd Ave turns slightly right and becomes Iron Mountain Way (~.2 mi),turn right on W 94th |
| High School | Ralston Valley |
| City | Arvada |
| Association Name | Vauxmont Metropolitan District |
| Senior Community Y/N | No |
| High School District | Jefferson County R-1 |
| Lot Size Units | Acres |
| Lot Size Square Feet | 7840.8 |
| Listing Terms | 1031 Exchange,Cash,Conventional,FHA,Other,VA Loan |
| Elementary School | Three Creeks |
| Tax Annual Amount | 9820 |
| Middle/Junior High School | Three Creeks |
| Virtual Tour | https://www.zillow.com/view-imx/2757ef9e-36a1-4afe-aa86-9b2397081552?setAttribution=mls&wl=true&initialViewType=pano |
| Structure Type | House |
| Builder Name | Lennar |
| Standard Status | Active |
| Occupancy Type | Owner |
| Middle/Junior School District | Jefferson County R-1 |
| Elementary School District | Jefferson County R-1 |
Interior Features
| Interior Amenities | Ceiling Fan(s),High Ceilings,Kitchen Island,Open Floorplan,Pantry,Primary Suite,Smoke Free,Synthetic Counters |
|---|---|
| Basement | Full,Unfinished |
| Flooring | Carpet,Tile,Wood |
| Total Fireplaces | 1 |
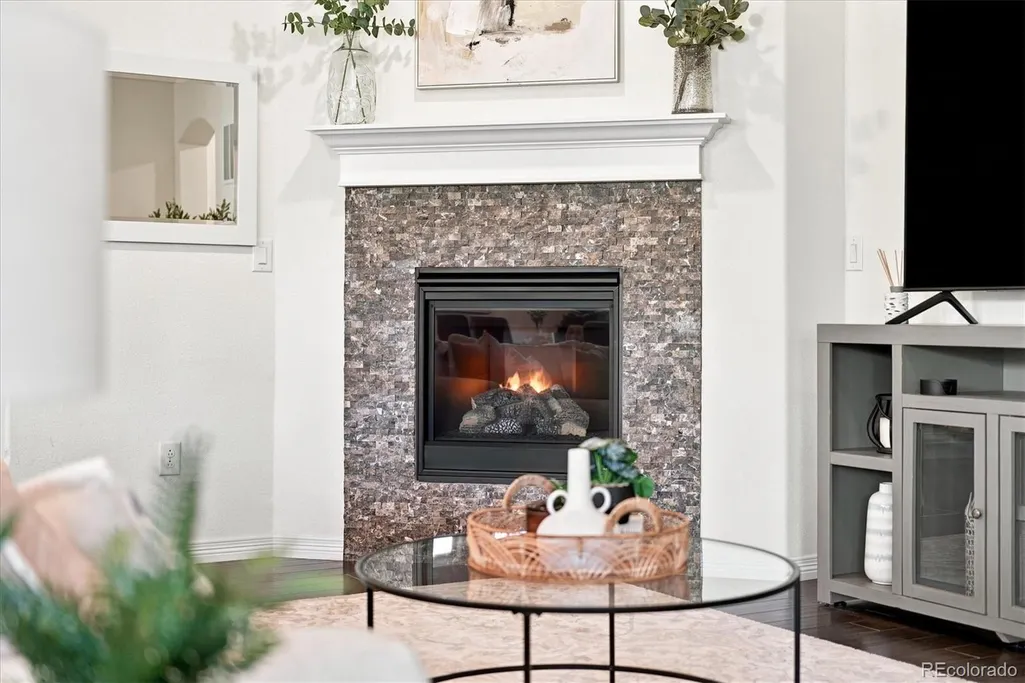
| Fireplace Features | Gas,Great Room |
| Basement (Y/N) | Yes |
| Window Features | Double Pane Windows,Egress Windows,Window Treatments |
| Above Grade Finished Area | 2298 |
| 3/4 Baths | 1 |
| Total Bedrooms | 4 |
| Main Level Bedrooms | 4 |
| Main Level Bathrooms | 3 |
| Total Baths | 3 |
Exterior Features
| Exterior Amenities | Fire Pit,Gas Grill,Gas Valve,Lighting |
|---|---|
| Fencing | Full |
| Parking Features | Concrete,Storage,Tandem |
| Lot Features | Landscaped,Sprinklers In Front,Sprinklers In Rear |
| Water Source | Public |
| Total Parking | 3 |
| Lot Size Area | 0.18 |
| Foundation Details | Slab |
| Building Area Total | 4596 |
| Lot Size Acres | 0.18 |
| Road Surface Type | Paved |
| Builder Model | Preston |
| Road Responsibility | Public Maintained Road |
Amenities
- Foreclosure
- Views
- Short Sale
- New Construction
- Adult 55+
- Lease To Own
- No HOA Fees
- Furnished
- Primary On Main
- Air Conditioning
- Seller Finance
- Green
- Fixer Upper
- Horse
- Golf
- Fireplace
- Deck
- Garage
- Basement
- Pool
Property vs Single Family Average in 80007
Price
Taxes
Year Built
Visits
In The Neighborhood
Open House
Arvada
$ 799,900
- Type
- Single Family
- Size
- 4,670 SqFt
- Rooms
- 5 Beds + 4.5 Baths
 Keller Williams Avenues Realty #IR1069171
Just Listed
Arvada
$ 1,295,000
- Type
- Single Family
- Size
- 4,845 SqFt
- Rooms
- 6 Beds + 6 Baths
The Carlton Company #IR1069109
Just Listed
Arvada
$ 1,175,000
- Type
- Single Family
- Size
- 5,368 SqFt
- Rooms
- 5 Beds + 4.5 Baths
Keller Williams Avenues Realty #IR1069075
Just Listed
Arvada
$ 1,200,000
- Type
- Single Family
- Size
- 4,000 SqFt
- Rooms
- 3 Beds + 2.5 Baths
RE/MAX Alliance #7069085
Views
Arvada
$ 725,000
- Type
- Single Family
- Size
- 3,542 SqFt
- Rooms
- 3 Beds + 2.5 Baths
Keller Williams Avenues Realty #2959378
Views
Arvada
$ 919,999
- Type
- Single Family
- Size
- 4,098 SqFt
- Rooms
- 3 Beds + 2.5 Baths
Compass - Denver #5693087
Views
Arvada
$ 730,000
- Type
- Single Family
- Size
- 3,954 SqFt
- Rooms
- 3 Beds + 2.5 Baths
Keller Williams Avenues Realty #1588747
Arvada
$ 925,000
- Type
- Single Family
- Size
- 4,751 SqFt
- Rooms
- 6 Beds + 5 Baths
Keller Williams Advantage Realty LLC #2588264
Arvada
$ 725,000
- Type
- Single Family
- Size
- 3,423 SqFt
- Rooms
- 4 Beds + 3.5 Baths
Keller Williams DTC #1708429
Reduced
Arvada
$ 950,000
- Type
- Single Family
- Size
- 3,654 SqFt
- Rooms
- 4 Beds + 3.5 Baths
Compass - Denver #8679306
Open House
Arvada
$ 774,900
- Type
- Single Family
- Size
- 3,666 SqFt
- Rooms
- 5 Beds + 4 Baths
RE/MAX Professionals #7320166

