
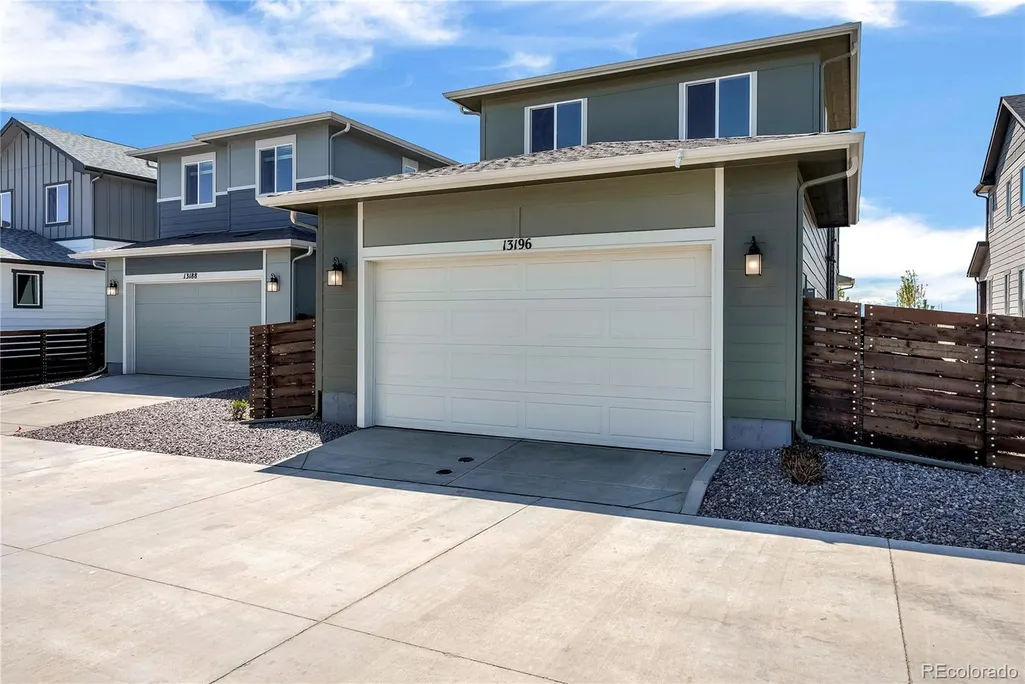
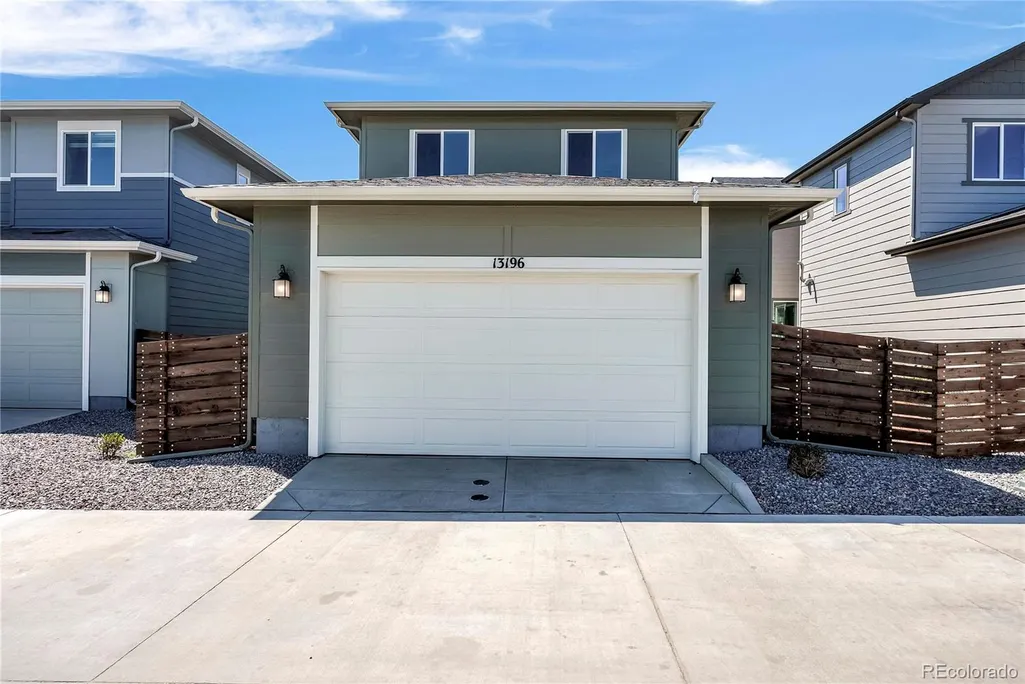
Address
13196 Barefoot Lakes Parkway, Firestone, CO
Price
$ 524,990
Property Attributes
- MLS#7072571
- TypeSingle Family
- Listing Status Active
- CountyWELD
- CityFirestone
- NeighborhoodBarefoot Village
- Zip80504
- StyleRustic
- Year Built2026
- Taxes$ 1
- Price$ 524,990
- Bedrooms4
- Full Bathrooms3
- Half Bathrooms0
- Sqr Footage2069
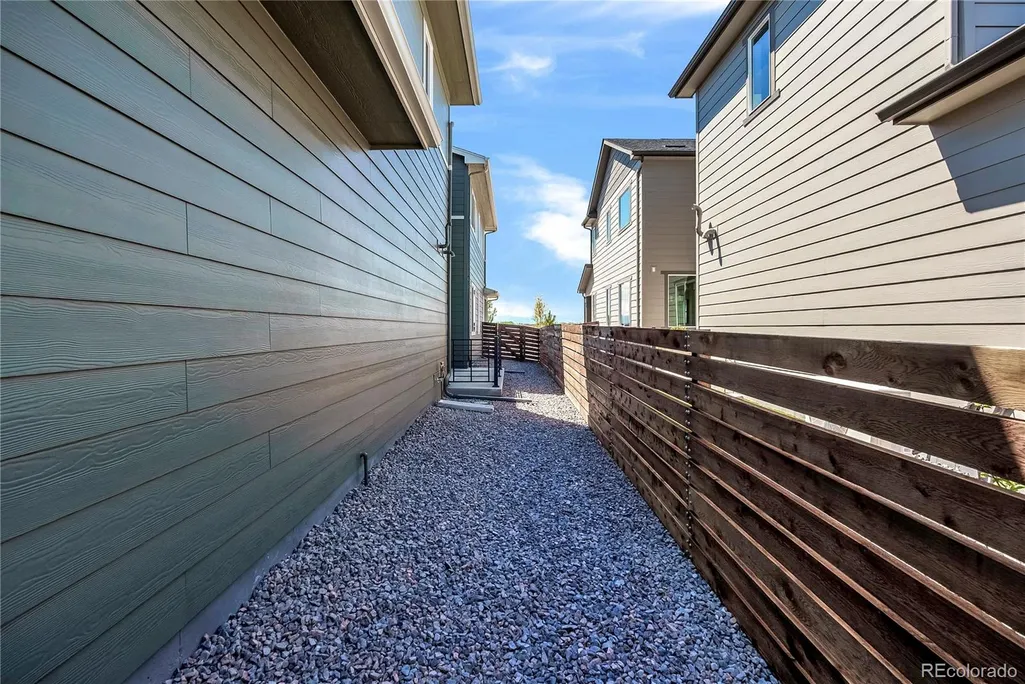
- Lot Size0.07 Acres
Data Source:
REColorado (MTOMLS)
Property Description
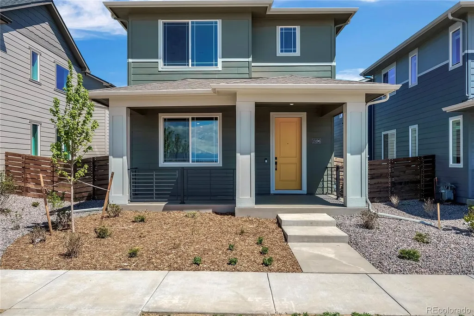
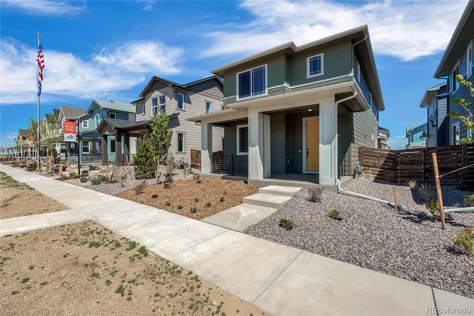
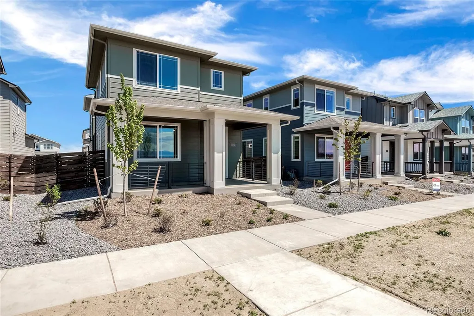
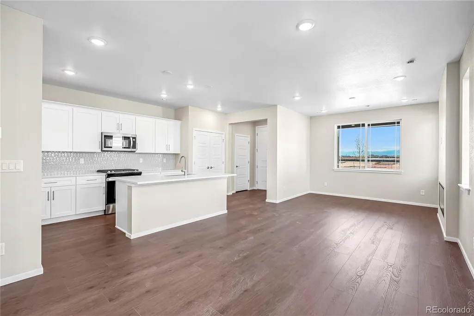
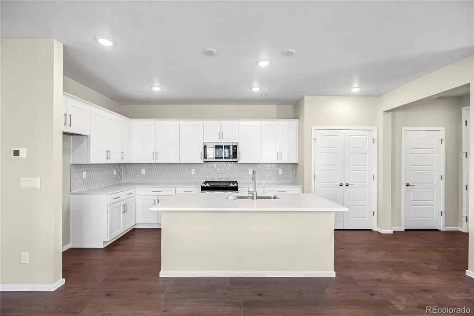
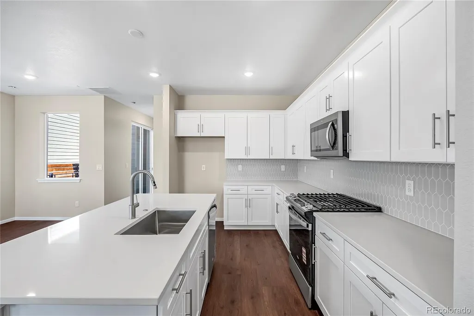
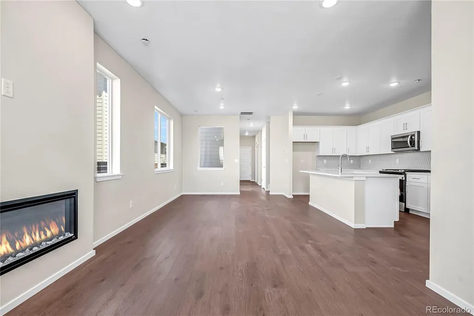
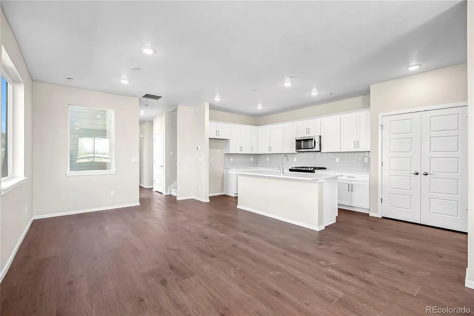
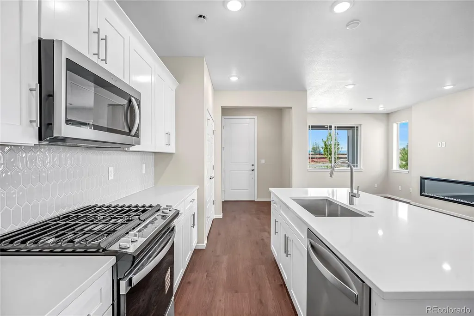
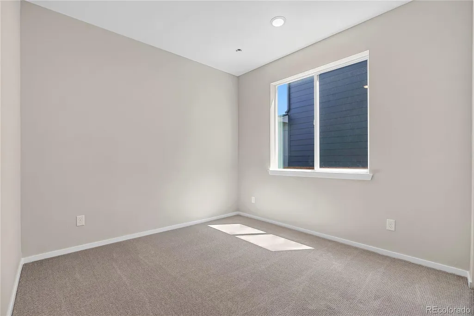
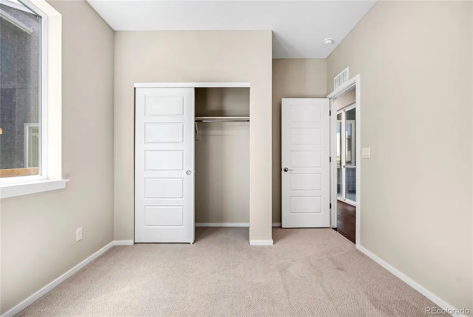
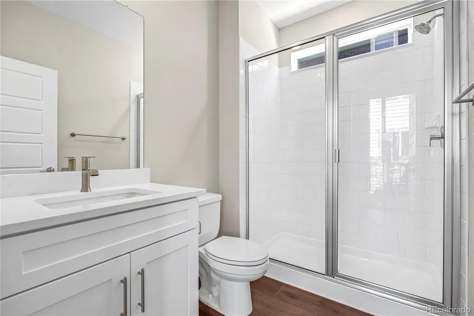
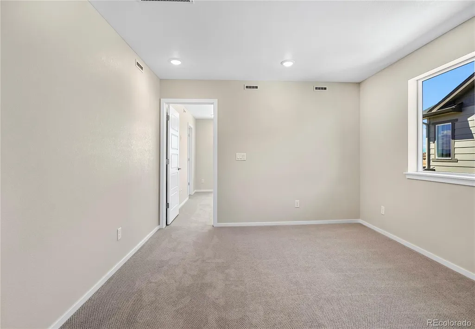
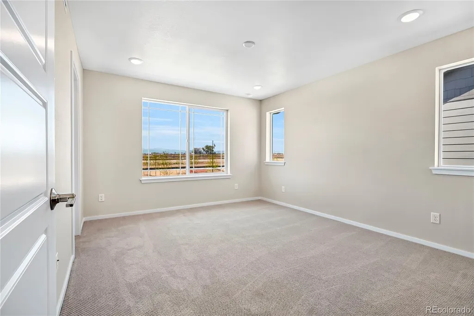
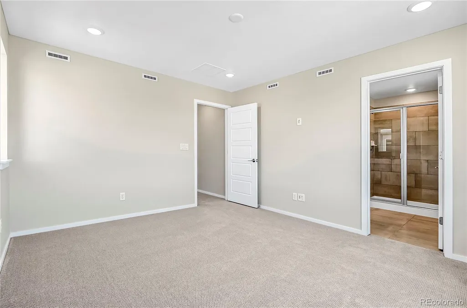
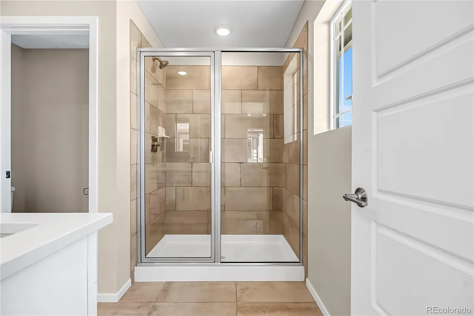
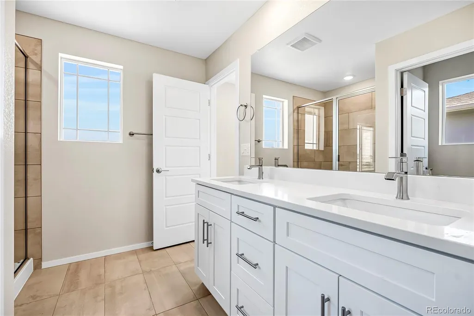
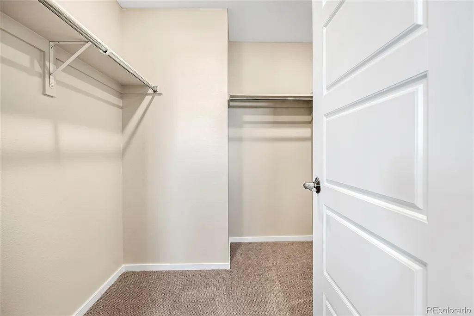
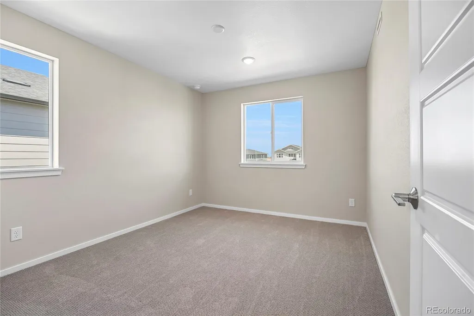
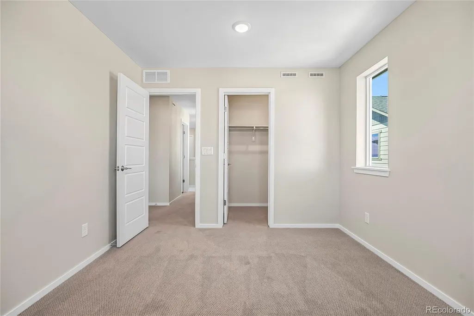
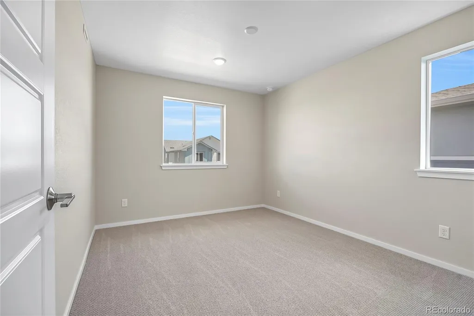
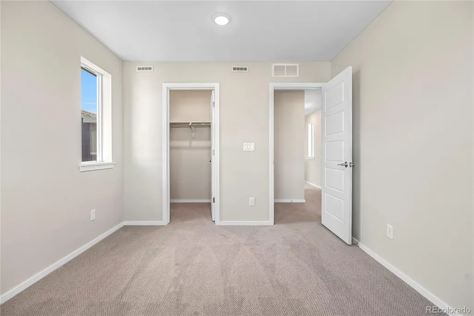
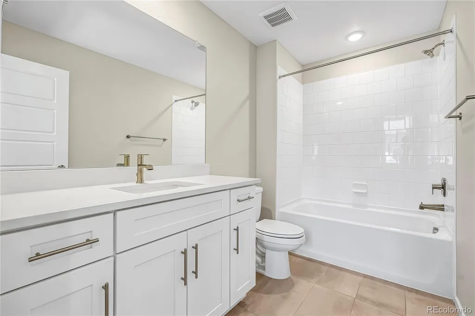
Welcome to the highly sought-after Barefoot Village, an exciting extension of the Barefoot Lakes community. Pulte proudly presents the popular Rowen Plan, offering both charm and functionality. A welcoming front porch invites you inside, where the spacious gathering room seamlessly flows into the café dining area and expansive kitchen—perfect for everyday living and entertaining alike. Down the hall, a convenient main-floor bedroom with a ¾ bath provides an ideal space for guests, extended family, or a home office. Upstairs, a generously sized loft offers flexible additional living or gathering space. Two secondary bedrooms share a full bath, while the private Owner’s Suite is thoughtfully tucked away and features dual sinks, a walk-in closet, and a sleek shower enclosure. Residents of Barefoot Village enjoy access to all the exceptional amenities Barefoot Lakes has to offer, plus an additional community center with a coffee shop coming soon, adding even more convenience and lifestyle appeal. Interested in learning more or scheduling a tour? Call or text Kristin at 303.324.0885 or email kristin.congleton@pulte.com today.
| Elementary School | Middle School | High School |
|---|---|---|
| Gilcrest Elementary School | North Valley Middle School | Valley High School |
| Price History | |
|---|---|
| 4/24/2026 | Listed $524,990 |
General Features
| Sewer | Public Sewer |
|---|---|
| Heating | Forced Air |
| Cooling | Central Air |
| Roof | Composition |
| Appliances | Dishwasher,Disposal,Gas Water Heater,Microwave,Range,Self Cleaning Oven,Smart Appliance(s),Sump Pump,Tankless Water Heater |
| HOA Fee | 132 |
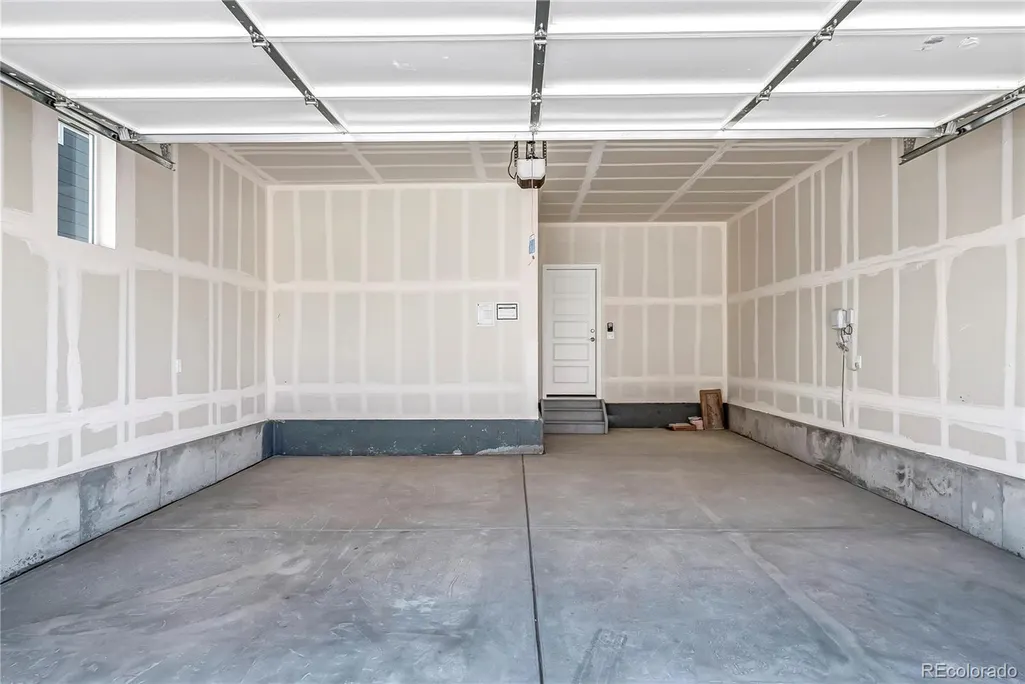
| Garage Spaces | 2 |
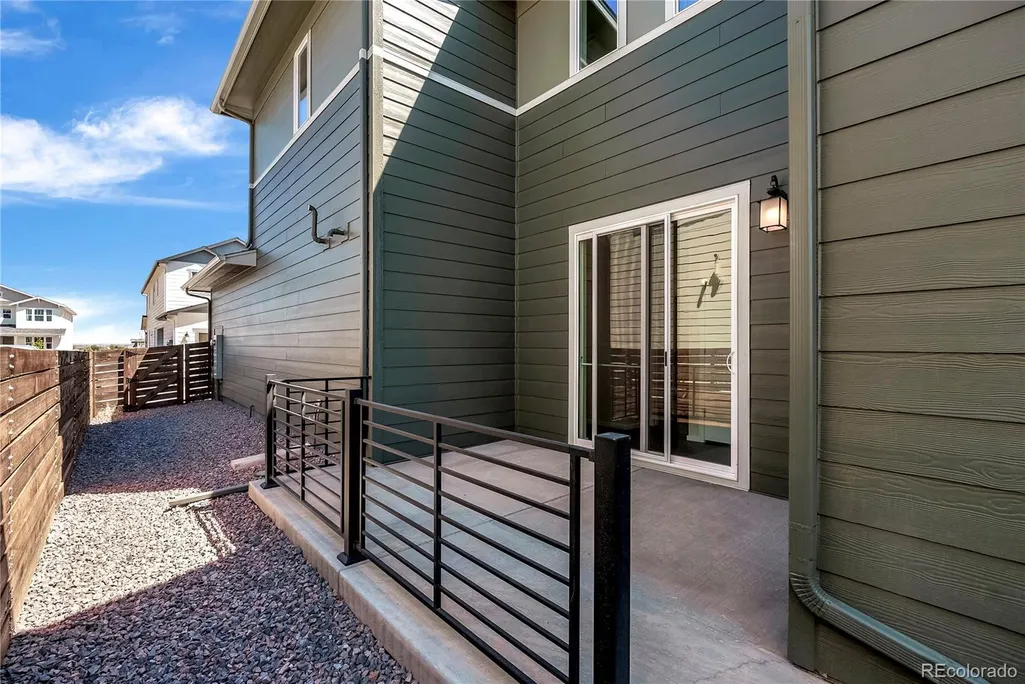
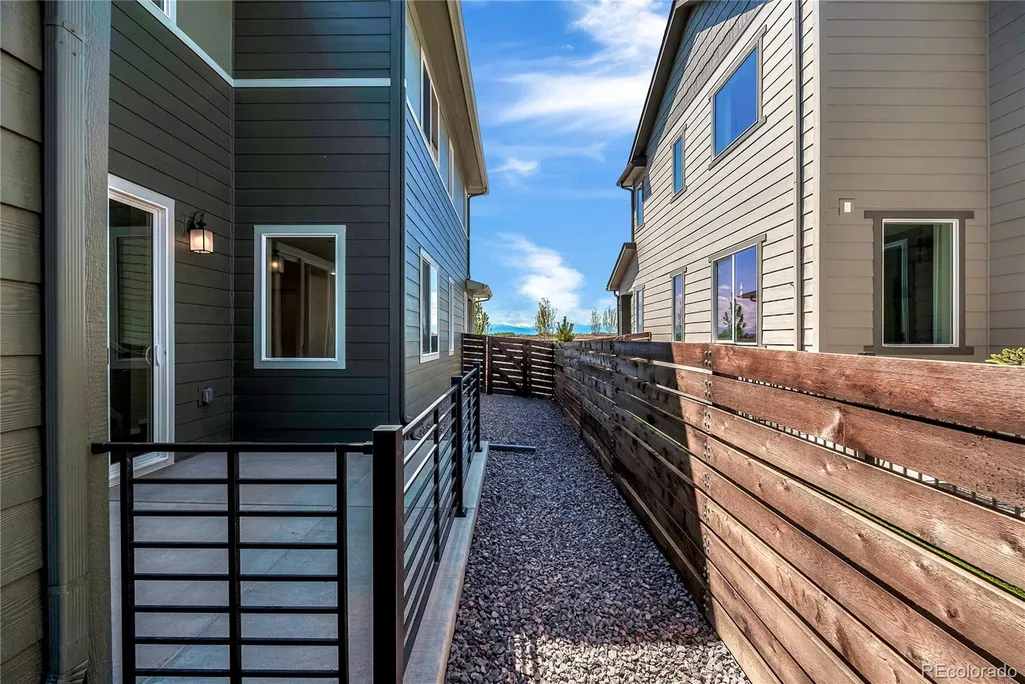
| Patio/Porch Features | Front Porch,Patio |
| Architectural Style | Rustic |
| Security Features | Carbon Monoxide Detector(s),Smoke Detector(s),Video Doorbell |
| Construction Materials | Cement Siding,Frame |
| Exclusions | staging items |
| Year Built | 2026 |
| Levels | Two |
| Property Subtype | Single Family Residence |
| Tax Year | 2024 |
| Ownership | Builder |
| Assoc Fee Paid Per | Monthly |
| County | Weld |
| Property Type | Residential |
| HOA | Yes |
| Attached Garage | Yes |
| Energy Efficient | Appliances,Construction,HVAC,Insulation,Thermostat,Water Heater,Windows |
| Subdivision Name | Barefoot Village |
| Full Baths | 1 |
| Status | Active |
| High School | Valley |
| City | Firestone |
| Association Name | St Vrain Lakes Metropolitan Disctrict |
| Senior Community Y/N | No |
| High School District | Weld County RE-1 |
| Lot Size Units | Square Feet |
| Lot Size Square Feet | 3150 |
| Listing Terms | 1031 Exchange,Cash,Conventional,FHA,VA Loan |
| Elementary School | Gilcrest |
| Tax Annual Amount | 1.12 |
| Middle/Junior High School | North Valley |
| Structure Type | House |
| Standard Status | Active |
| Middle/Junior School District | Weld County RE-1 |
| Elementary School District | Weld County RE-1 |
Interior Features
| Basement (Y/N) | No |
|---|---|
| Above Grade Finished Area | 2069 |
| 3/4 Baths | 2 |
| Total Bedrooms | 4 |
| Main Level Bedrooms | 1 |
| Main Level Bathrooms | 1 |
| Total Baths | 3 |
Exterior Features
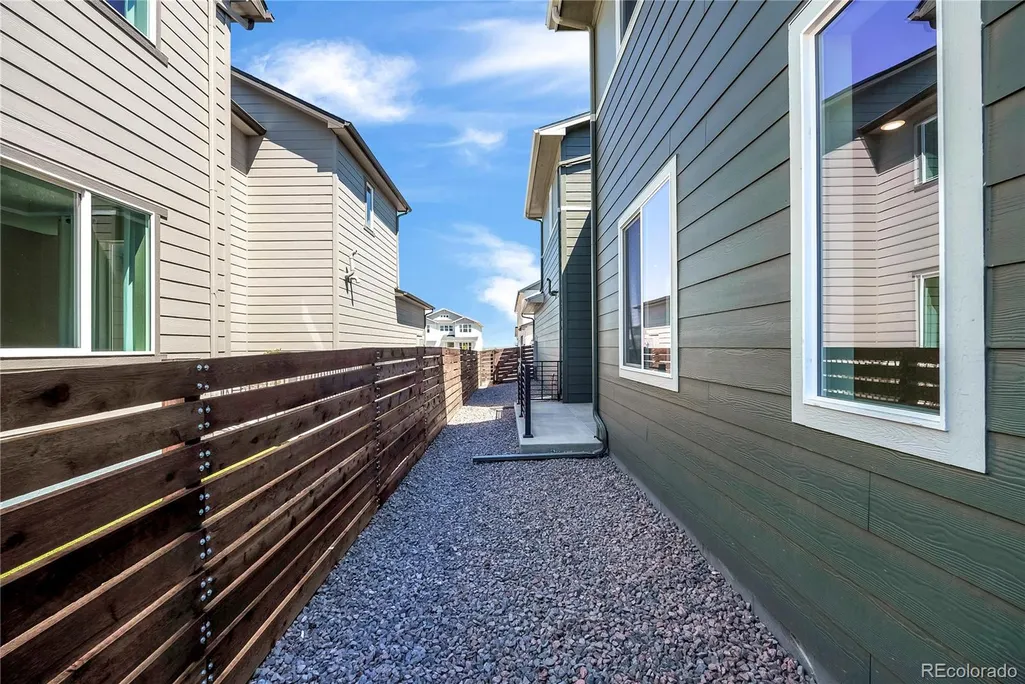
| Exterior Amenities | Lighting,Rain Gutters,Smart Irrigation |
|---|---|
| Total Parking | 2 |
| Lot Size Area | 3150 |
| Foundation Details | Slab |
| Building Area Total | 2069 |
| Lot Size Acres | 0.07 |
Amenities
- Foreclosure
- Views
- Short Sale
- New Construction
- Adult 55+
- Lease To Own
- No HOA Fees
- Furnished
- Primary On Main
- Air Conditioning
- Seller Finance
- Green
- Fixer Upper
- Horse
- Golf
- Fireplace
- Deck
- Garage
- Basement
- Pool
Property vs Single Family Average in 80504
Price
Year Built
Visits
In The Neighborhood
New Construction
Firestone
$ 788,547
- Type
- Single Family
- Size
- 5,009 SqFt
- Rooms
- 4 Beds + 3.5 Baths
 First Summit Realty #5912263
Views
Firestone
$ 749,950
- Type
- Single Family
- Size
- 3,450 SqFt
- Rooms
- 4 Beds + 3 Baths
SH Realty, Inc. #2904739
Longmont
$ 510,590
- Type
- Single Family
- Size
- 1,868 SqFt
- Rooms
- 3 Beds + 2.5 Baths
Kentwood Real Estate DTC, LLC #6571797
New Construction
Firestone
$ 749,950
- Type
- Single Family
- Size
- 4,281 SqFt
- Rooms
- 4 Beds + 3.5 Baths
Richmond Realty Inc #2992835
Viewed
Firestone
$ 719,950
- Type
- Single Family
- Size
- 3,777 SqFt
- Rooms
- 5 Beds + 3 Baths
Richmond Realty Inc #6356609
Reduced
Firestone
$ 489,990
- Type
- Single Family
- Size
- 1,868 SqFt
- Rooms
- 3 Beds + 2.5 Baths
Kentwood Real Estate DTC, LLC #5952816
Reduced
Firestone
$ 724,900
- Type
- Single Family
- Size
- 4,331 SqFt
- Rooms
- 3 Beds + 2.5 Baths
First Summit Realty #7164350
Reduced
Firestone
$ 519,900
- Type
- Single Family
- Size
- 1,790 SqFt
- Rooms
- 3 Beds + 2.5 Baths
First Summit Realty #3842109
Reduced
Firestone
$ 514,990
- Type
- Single Family
- Size
- 2,059 SqFt
- Rooms
- 3 Beds + 2.5 Baths
Kentwood Real Estate DTC, LLC #5465298
Reduced
Firestone
$ 589,950
- Type
- Single Family
- Size
- 3,021 SqFt
- Rooms
- 4 Beds + 3.5 Baths
Richmond Realty Inc #6696728
Reduced
Firestone
$ 499,900
- Type
- Single Family
- Size
- 1,790 SqFt
- Rooms
- 3 Beds + 2.5 Baths
First Summit Realty #2779242

