
Price Reduction - New Construction
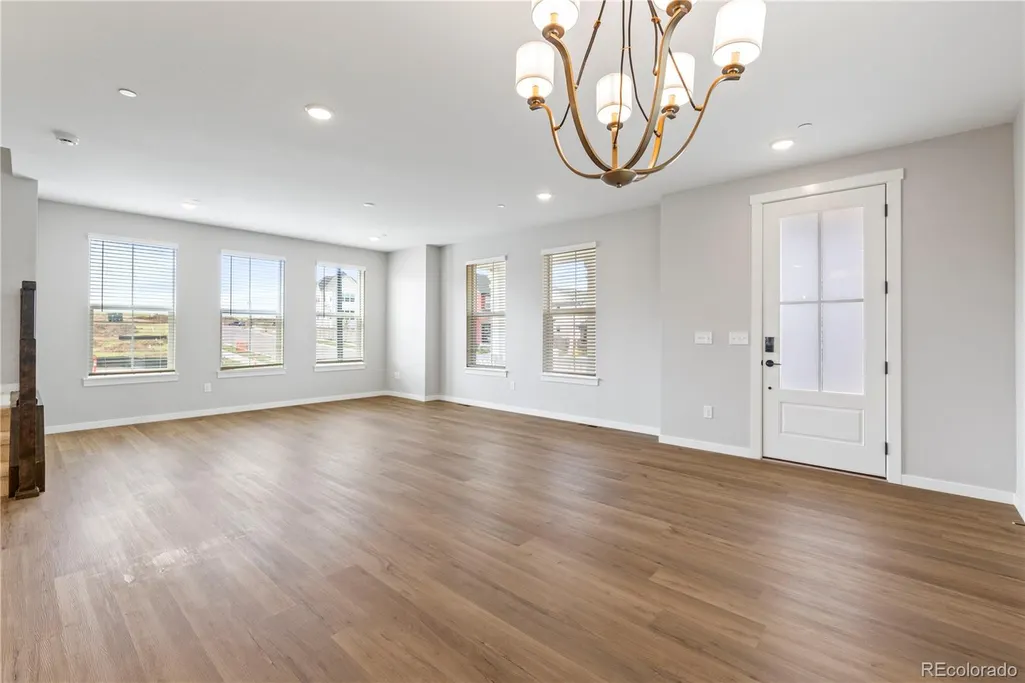
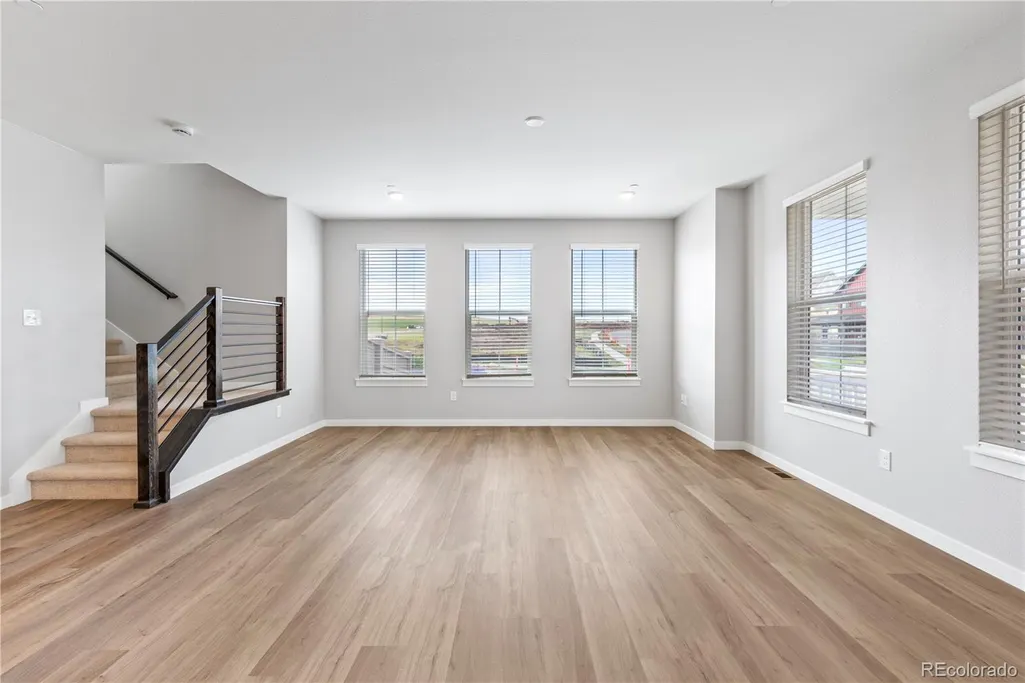
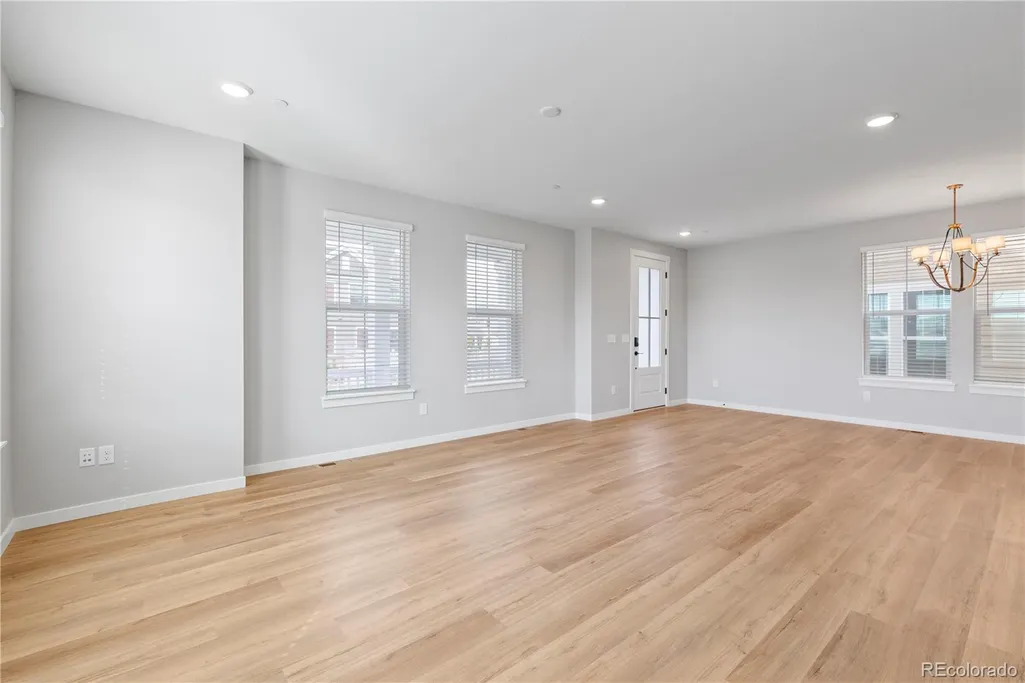
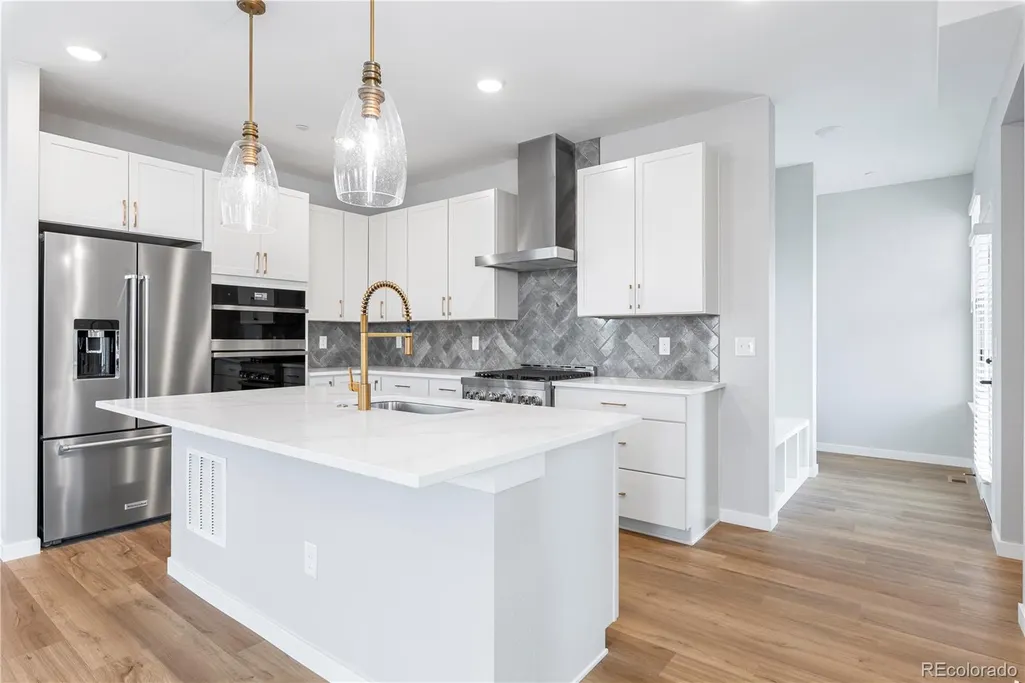



Address
1845 Parade Street, Erie, CO
Price
$ 650,000
Property Attributes
- MLS#8464542
- TypeSingle Family
- Listing Status Active
- CountyWELD
- CityErie
- NeighborhoodWesterly
- Zip80516
- StyleContemporary
- Year Built2026
- Taxes$ 8500
- Price$ 650,000
- Bedrooms3
- Full Bathrooms2
- Half Bathrooms1
- Sqr Footage2736
- Lot Size0.08 Acres
Data Source:
REColorado (MTOMLS)
Property Description
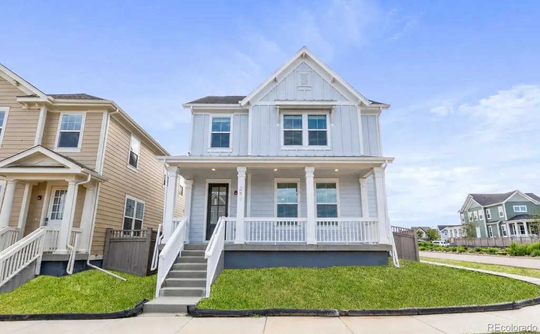
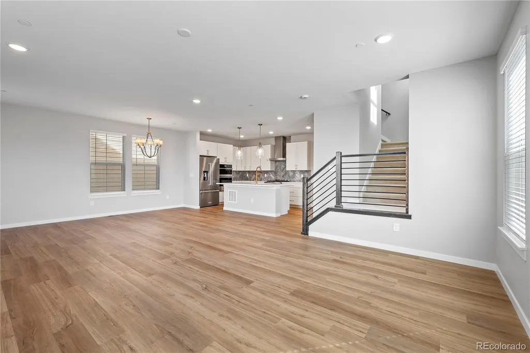
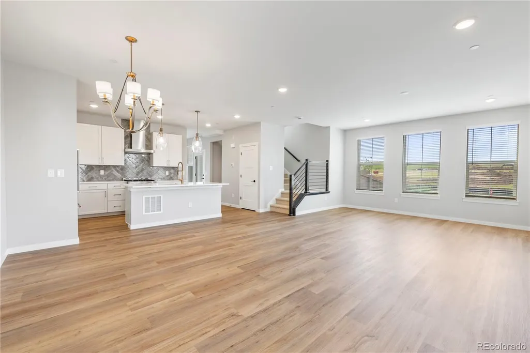
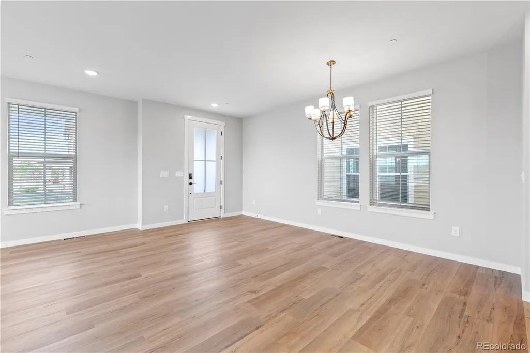
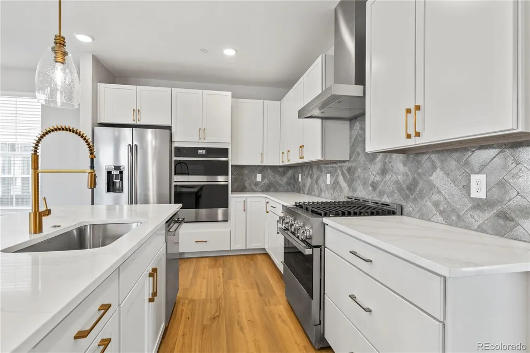
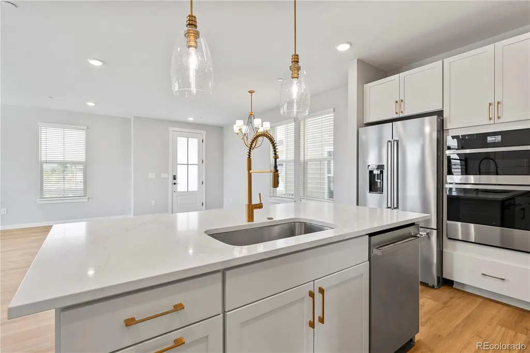
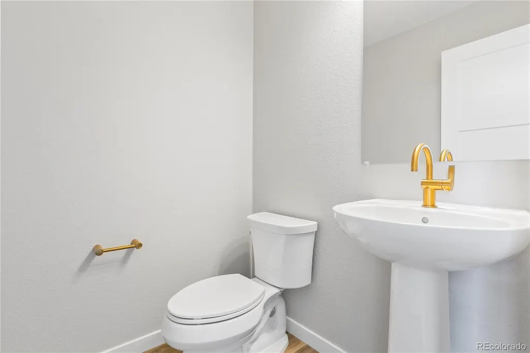
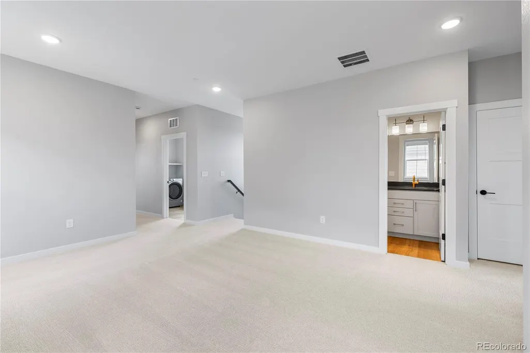
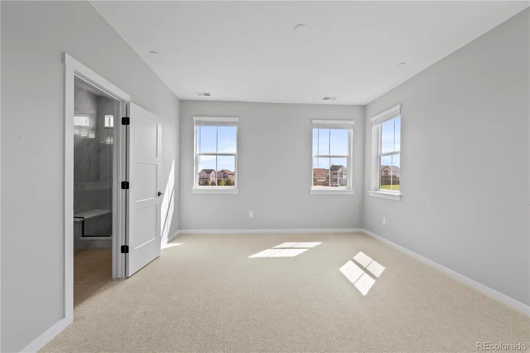
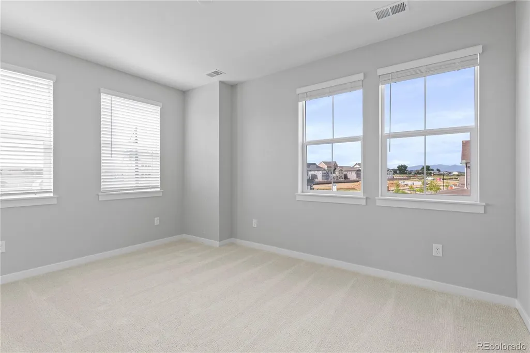
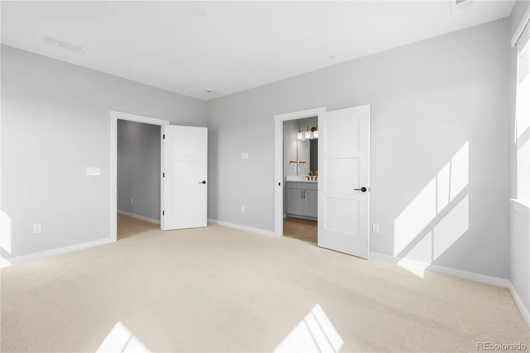
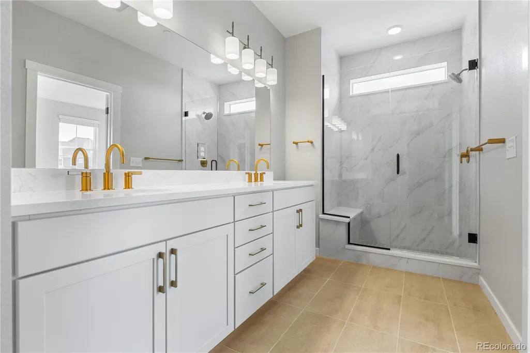
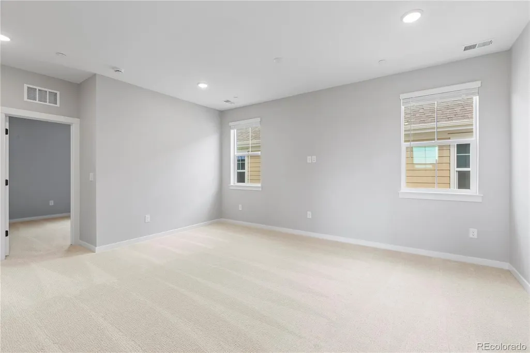
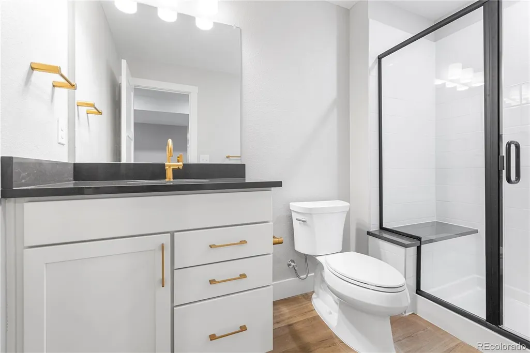
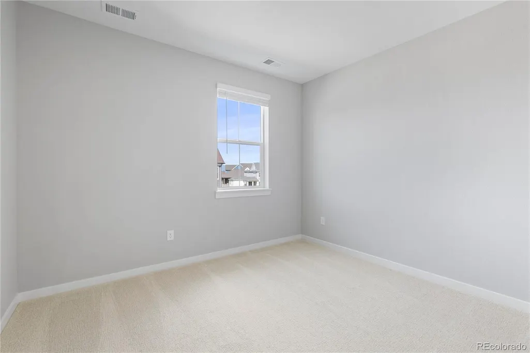
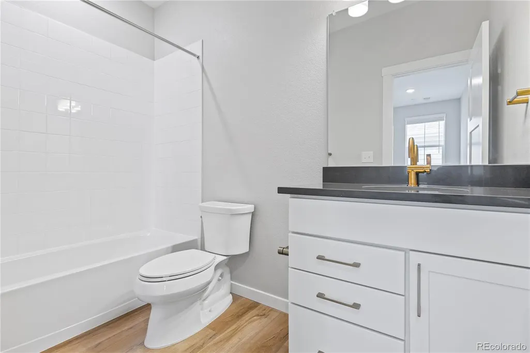
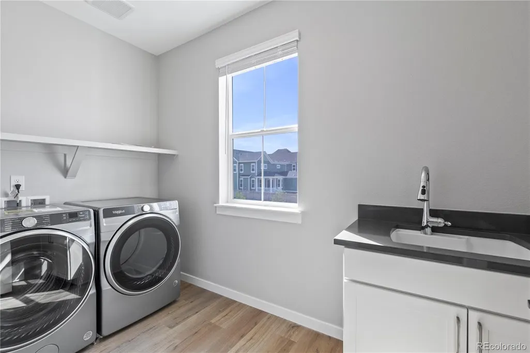
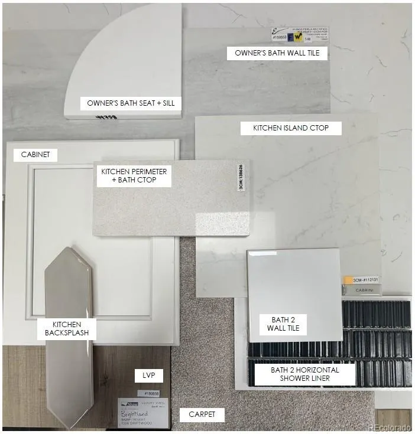
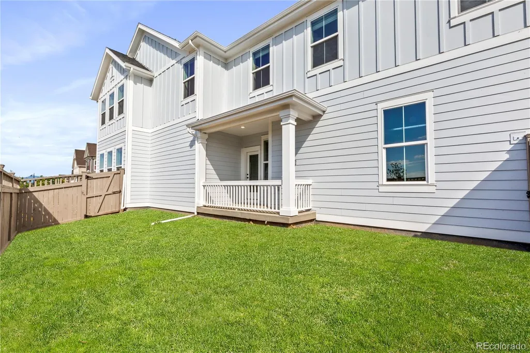
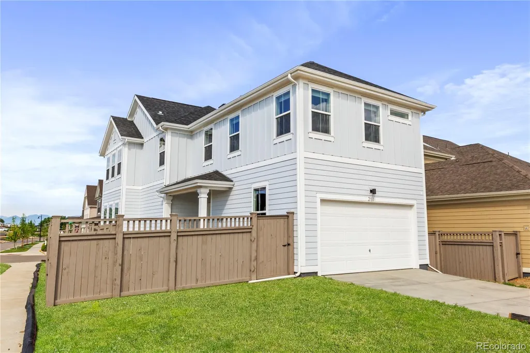
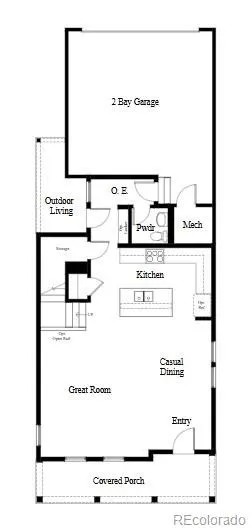
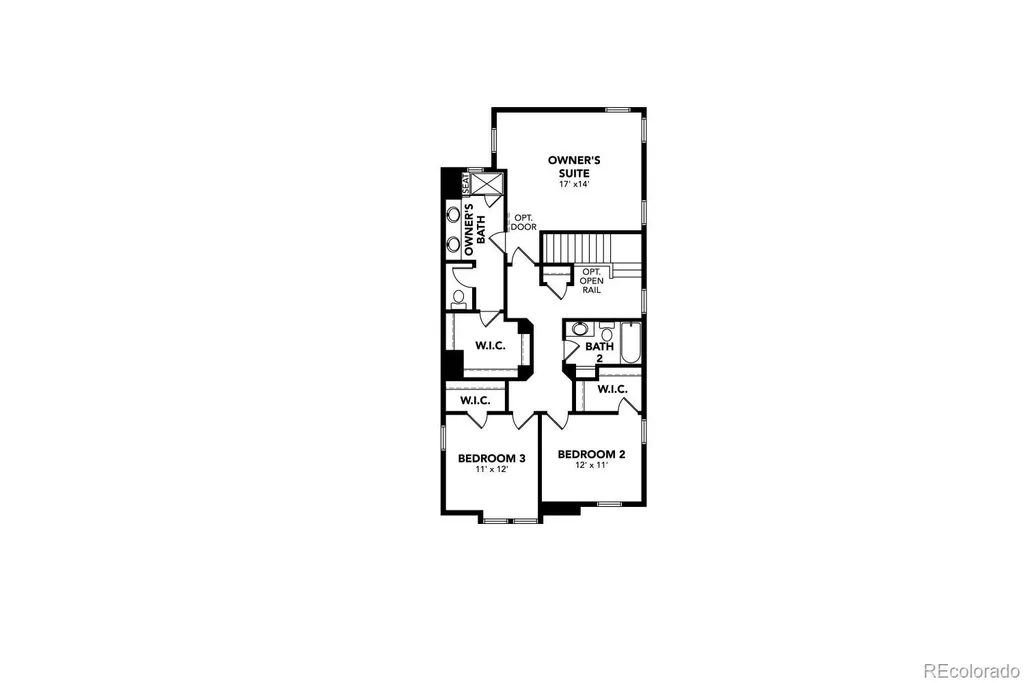
Brand new construction! The Gunnison floorplan offers 1,898 sq ft of expertly designed two-story living, perfectly balancing comfort and functionality. The main level boasts a bright, open-concept layout centered around a spacious great room and a chef-inspired kitchen with a massive island—ideal for casual seating and entertaining. A convenient two-car attached garage completes the first floor. Upstairs, discover a private primary retreat featuring a spa-like bath and an oversized walk-in closet, alongside two generous secondary bedrooms and a dedicated laundry room. **Photos are representative and not of the actual home.**
| Elementary School | Middle School | High School |
|---|---|---|
| Highlands Elementary School | Soaring Heights Middle School | Erie High School |
| Price History | |
|---|---|
| 8/20/2026 | Listed $709,900 |
| 8/20/2026 | 3$690,000 |
| 9/4/2026 | 6$650,000 |
General Features
| Sewer | Public Sewer |
|---|---|
| Heating | Forced Air |
| Cooling | Central Air |
| Utilities | Cable Available,Electricity Connected,Internet Access (Wired),Natural Gas Connected,Phone Available |
| Possession | Closing/DOD |
| Roof | Composition |
| Appliances | Dishwasher,Disposal,Microwave,Oven,Range,Sump Pump,Tankless Water Heater |
| Zoning | Residential |
| HOA Fee | 111 |
| Garage Spaces | 2 |
| Association Fee Includes | Maintenance Grounds,Trash |
| Patio/Porch Features | Front Porch,Patio |
| Architectural Style | Contemporary |
| Security Features | Carbon Monoxide Detector(s),Radon Detector,Smoke Detector(s) |
| Construction Materials | Cement Siding,Concrete |
| Exclusions | n/a |
| Year Built | 2026 |
| Electric | 110V,220 Volts |
| Levels | Two |
| Property Subtype | Single Family Residence |
| Tax Year | 2026 |
| Ownership | Builder |
| Assoc Fee Paid Per | Monthly |
| County | Weld |
| Property Type | Residential |
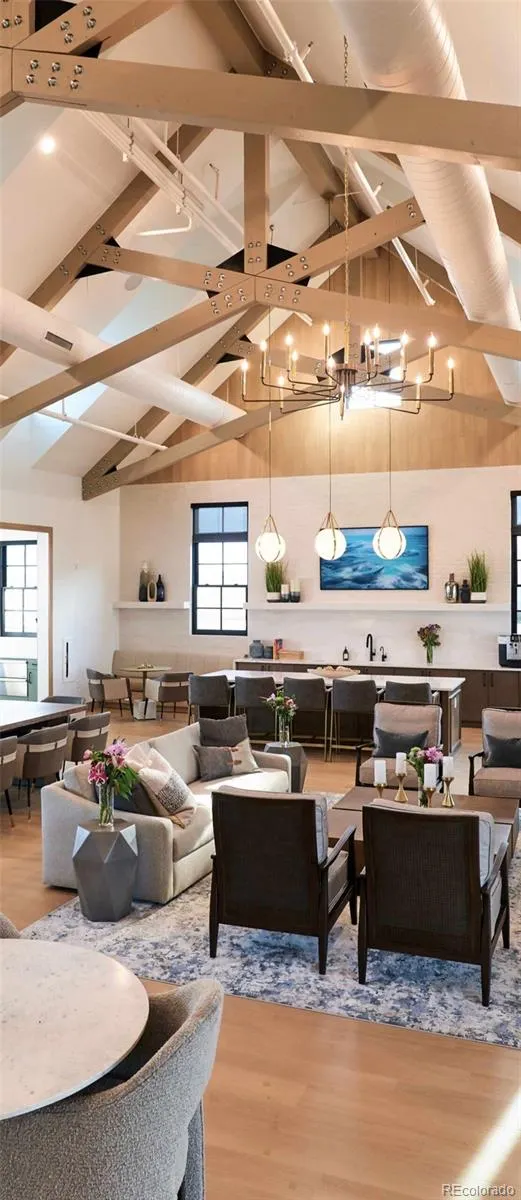
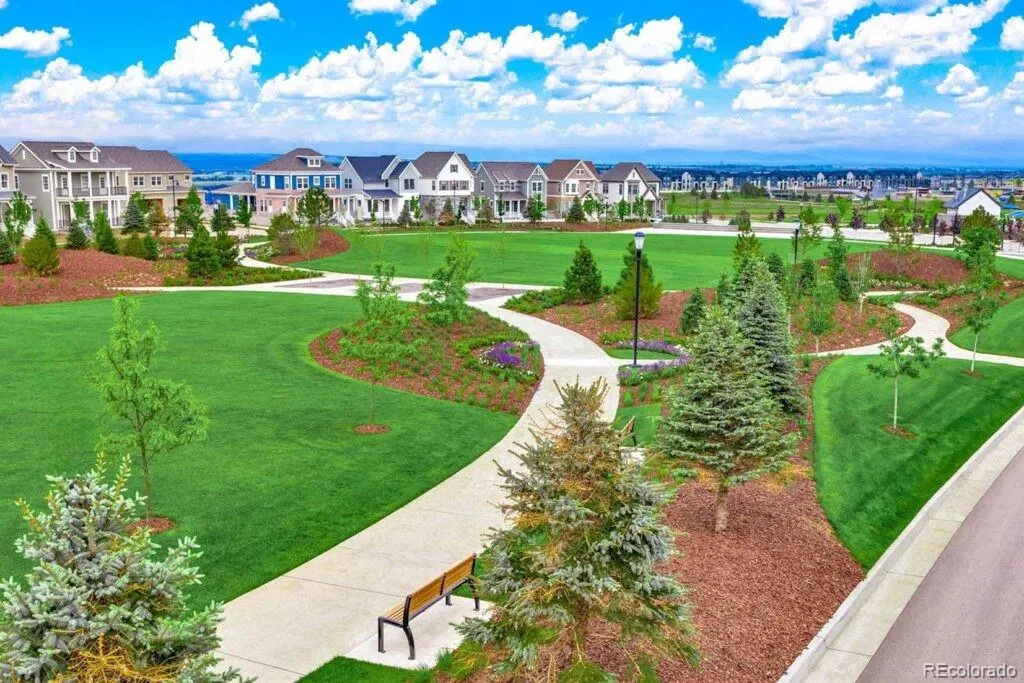
| Association Amenities | Clubhouse,Fitness Center,Park,Playground,Pool,Spa/Hot Tub,Trail(s) |
| HOA | Yes |
| Attached Garage | Yes |
| Subdivision Name | Westerly |
| Full Baths | 1 |
| Status | Active |
| Directions | The sales center is located at 1739 Peach Avenue,Erie. CO 80516.To visit us at Westerly : Take I-25 to Erie Parkway (Exit 232) and head West on Erie Parkway. In approximately 2 miles turn left on Wes |
| High School | Erie |
| City | Erie |
| Association Name | MSI,LLC |
| Senior Community Y/N | No |
| High School District | St. Vrain Valley RE-1J |
| Lot Size Units | Square Feet |
| Lot Size Square Feet | 3330 |
| Listing Terms | 1031 Exchange,Cash,Conventional,FHA,VA Loan |
| Elementary School | Highlands |
| Tax Annual Amount | 8500 |
| Home Warranty Y/N | Yes |
| Middle/Junior High School | Soaring Heights |
| Structure Type | House |
| Builder Name | DRB Homes |
| Standard Status | Active |
| Middle/Junior School District | St. Vrain Valley RE-1J |
| Elementary School District | St. Vrain Valley RE-1J |
Interior Features
| Interior Amenities | Kitchen Island,Pantry,Primary Suite,Quartz Counters,Smoke Free,Walk-In Closet(s) |
|---|---|
| Basement | Sump Pump,Unfinished |
| Flooring | Carpet,Laminate |
| Basement (Y/N) | Yes |
| Window Features | Double Pane Windows,Egress Windows |
| Above Grade Finished Area | 1898 |
| Half Baths | 1 |
| 3/4 Baths | 1 |
| Total Bedrooms | 3 |
| Main Level Bathrooms | 1 |
| Total Baths | 3 |
Exterior Features
| Exterior Amenities | Private Yard |
|---|---|
| Fencing | Partial |
| Parking Features | 220 Volts,Concrete |
| Lot Features | Master Planned,Sprinklers In Front |
| Total Parking | 2 |
| Lot Size Area | 3330 |
| Foundation Details | Slab |
| Building Area Total | 2736 |
| Lot Size Acres | 0.08 |
| Road Surface Type | Paved |
| Road Frontage Type | Public |
| Builder Model | Gunnison |
| Road Responsibility | Public Maintained Road |
Amenities
- Foreclosure
- Views
- Short Sale
- New Construction
- Adult 55+
- Lease To Own
- No HOA Fees
- Furnished
- Primary On Main
- Air Conditioning
- Seller Finance
- Green
- Fixer Upper
- Horse
- Golf
- Fireplace
- Deck
- Garage
- Basement
- Pool
Property vs Single Family Average in 80516
Price
Taxes
Year Built
Visits
In The Neighborhood
Reduced
Erie
$ 689,900
- Type
- Single Family
- Size
- 3,684 SqFt
- Rooms
- 3 Beds + 2.5 Baths
 Compass - Denver #5696597
Reduced
Erie
$ 789,000
- Type
- Single Family
- Size
- 3,248 SqFt
- Rooms
- 5 Beds + 3.5 Baths
LIV Sotheby's International Realty #3325116
New Construction
Erie
$ 1,264,336
- Type
- Single Family
- Size
- 2,814 SqFt
- Rooms
- 4 Beds + 3.5 Baths
Dinkel Real Estate #4134487
Reduced
Erie
$ 689,900
- Type
- Single Family
- Size
- 3,684 SqFt
- Rooms
- 3 Beds + 2.5 Baths
Compass-Denver #IR1064159
New Construction
Erie
$ 1,499,900
- Type
- Single Family
- Size
- 5,001 SqFt
- Rooms
- 4 Beds + 4.5 Baths
Dinkel Real Estate #9863384
New Construction
Erie
$ 1,174,900
- Type
- Single Family
- Size
- 3,983 SqFt
- Rooms
- 4 Beds + 3.5 Baths
Dinkel Real Estate #1735702
New Construction
Erie
$ 1,125,900
- Type
- Single Family
- Size
- 3,687 SqFt
- Rooms
- 4 Beds + 3.5 Baths
Dinkel Real Estate #2242966
Reduced
Erie
$ 1,750,900
- Type
- Single Family
- Size
- 5,617 SqFt
- Rooms
- 6 Beds + 6.5 Baths
Dinkel Real Estate #2604828

