
Open House Sat, Oct 3rd 11:00 AM - 1:00 PM - Views


Address
5423 Brotherton Court, Castle Rock, CO
Price
$ 1,250,000
Property Attributes
- MLS#8973603
- TypeSingle Family
- Listing Status Active
- CountyDOUGLAS
- CityCastle Rock
- NeighborhoodMontaine
- Zip80104
- StyleContemporary
- Year Built2023
- Taxes$ 11121
- Price$ 1,250,000
- Bedrooms4
- Full Bathrooms3
- Half Bathrooms1
- Sqr Footage6041
- Lot Size0.21 Acres
Data Source:
REColorado (MTOMLS)
Property Description
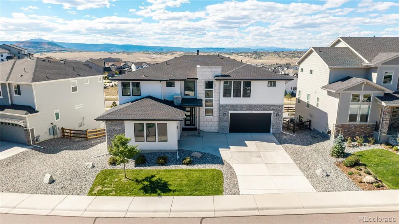
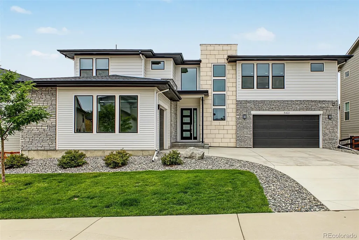
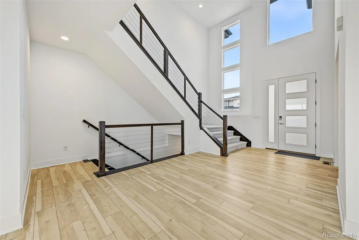
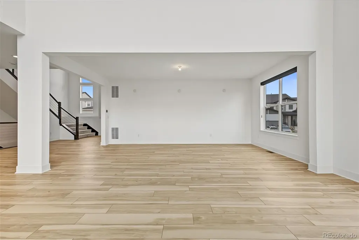
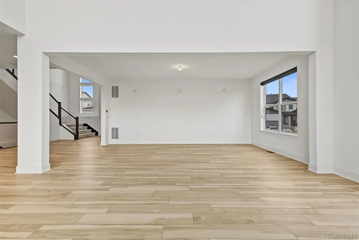
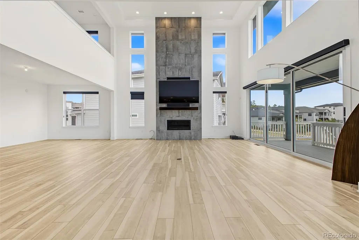
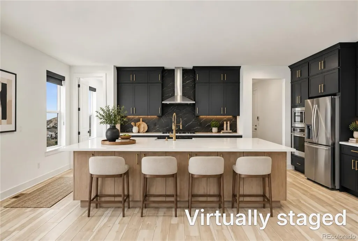
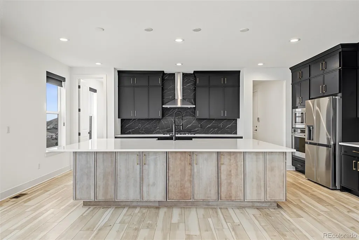
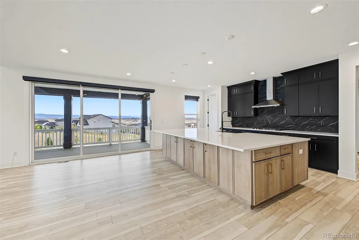
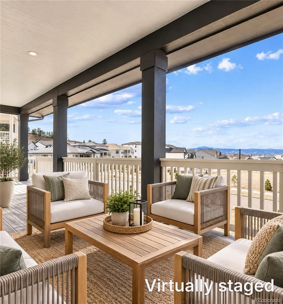
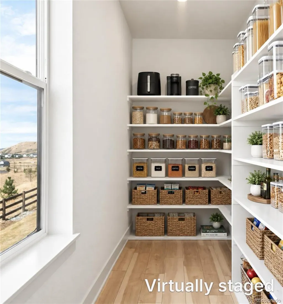
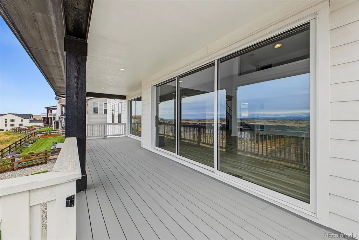
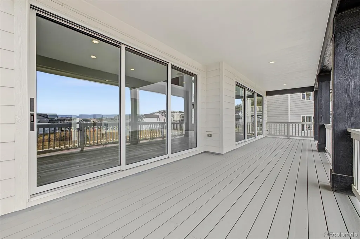
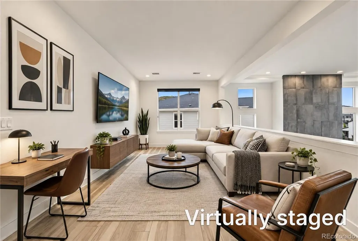
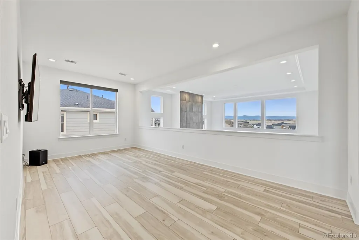
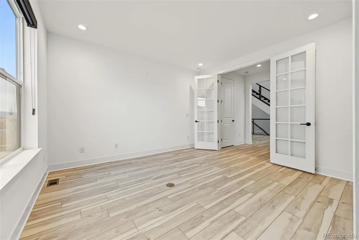
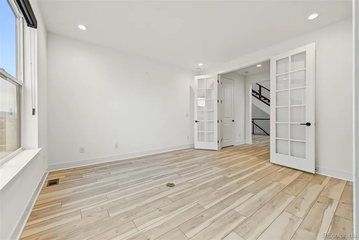
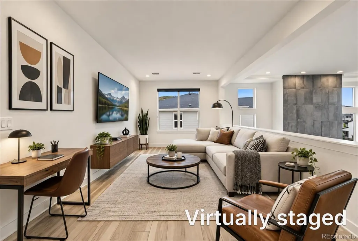
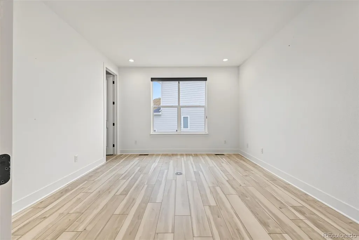
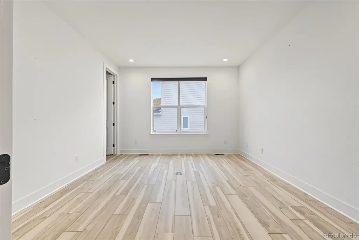
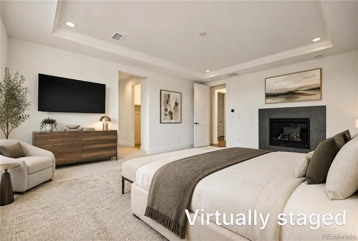
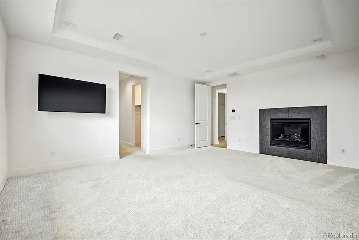
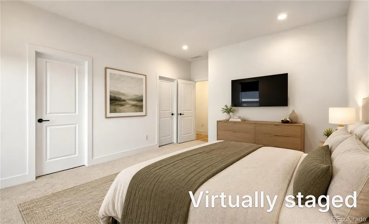
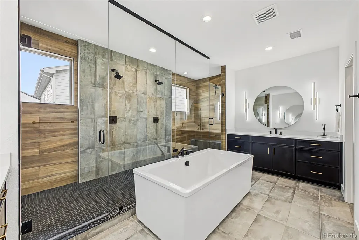
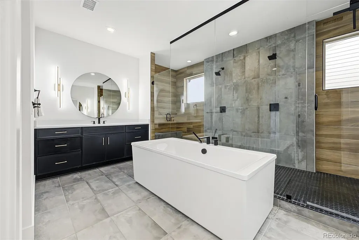
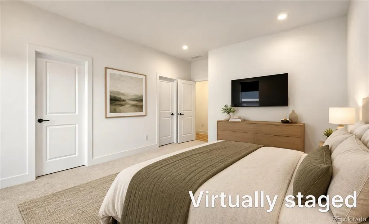
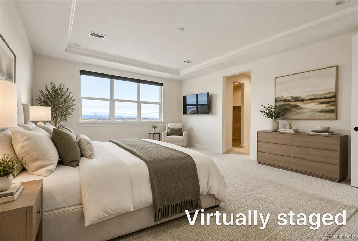
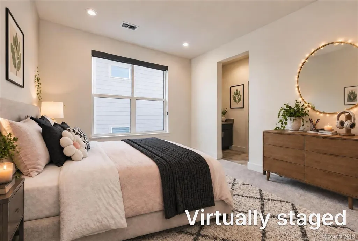
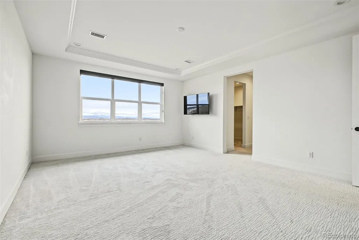
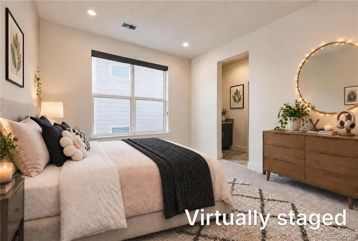
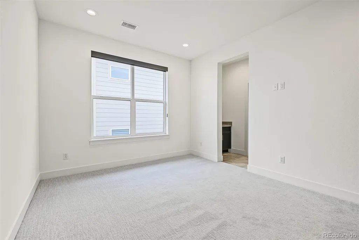
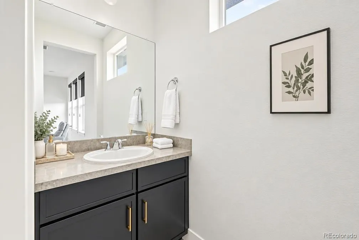
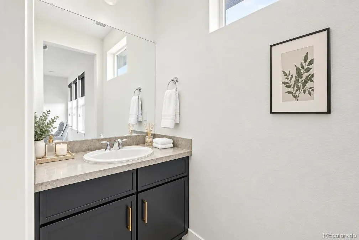
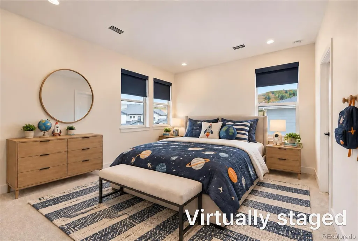
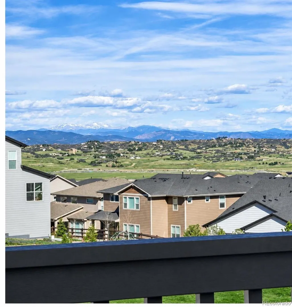
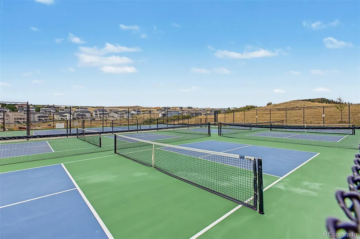
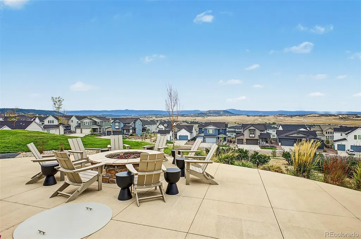
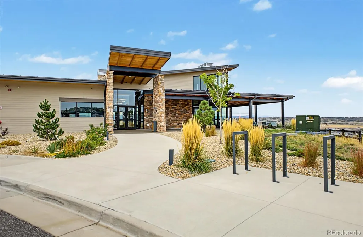
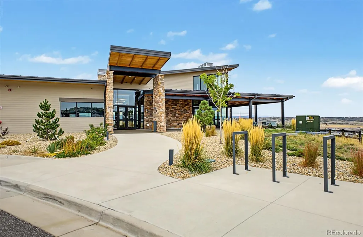
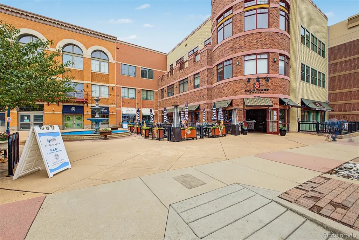
Perched high in Montaine with sweeping, panoramic mountain views, this contemporary two story home makes the Front Range part of everyday life. Sunrise on the foothills, afternoon light across the peaks and unforgettable Colorado sunsets are all framed from the main living spaces, the primary suite and two covered outdoor retreats. A stone accented facade, manicured landscaping and a three car garage set a polished first impression. Inside, soaring ceilings and oversized windows pull the mountains straight into the great room, where a fireplace anchors the space and warm plank flooring and recessed lighting carry natural light throughout. The gourmet kitchen is designed for gathering and for the view: quartz countertops, tile backsplash, stainless steel appliances, abundant cabinetry, a walk in pantry and a generous island with breakfast bar, all oriented so the scenery is part of every meal. Double doors open to a private study, a home office with a view worth logging in for. Upstairs, the primary suite is a true retreat with its own fireplace, mountain vistas and a spa inspired bath featuring dual vanities, a soaking tub and a separate shower. A flexible loft offers space for hobbies, play or a second lounge. The lower level is a blank canvas ready for a home theater, gym, guest suite or recreation room. Outside, a covered patio and covered balcony give you two elevated vantage points to take in the panorama, from morning coffee to evening. Montaine living adds a clubhouse, pool, spa, fitness center, tennis court, playground and trails. Views like these are rare. And when you're ready to venture out, Downtown Castle Rock is just minutes away, with locally owned boutiques, acclaimed restaurants, craft breweries, coffee shops and year round events at Festival Park, plus the Outlets at Castle Rock close by for easy shopping.
| Elementary School | Middle School | High School |
|---|---|---|
| South Ridge Elementary School | Mesa Middle School | Douglas County High School |
| Price History | |
|---|---|
| 9/27/2026 | Listed $1,250,000 |
General Features
| Sewer | Public Sewer |
|---|---|
| Heating | Forced Air,Natural Gas |
| Cooling | Central Air |
| Utilities | Cable Available,Electricity Connected,Internet Access (Wired),Natural Gas Connected,Phone Available |
| Possession | Closing/DOD |
| Roof | Composition |
| Appliances | Cooktop,Disposal,Dryer,Microwave,Oven,Range Hood,Refrigerator,Washer |
| Zoning | PUD |
| HOA Fee | 150 |
| Garage Spaces | 3 |
| Association Fee Includes | Maintenance Grounds,Recycling,Trash |
| Patio/Porch Features | Covered,Patio |
| Architectural Style | Contemporary |
| Security Features | Security System,Smart Cameras,Smoke Detector(s),Video Doorbell |
| Construction Materials | Cement Siding,Stone |
| Exclusions | Washer,dryer,Tv's,sellers personal property |
| Pets Allowed | Cats OK,Dogs OK |
| Year Built | 2023 |
| View | Mountain(s) |
| Levels | Two |
| Property Subtype | Single Family Residence |
| Tax Year | 2025 |
| Current Use | Live/Work |
| Ownership | Individual |
| Assoc Fee Paid Per | Monthly |
| County | Douglas |
| Property Type | Residential |
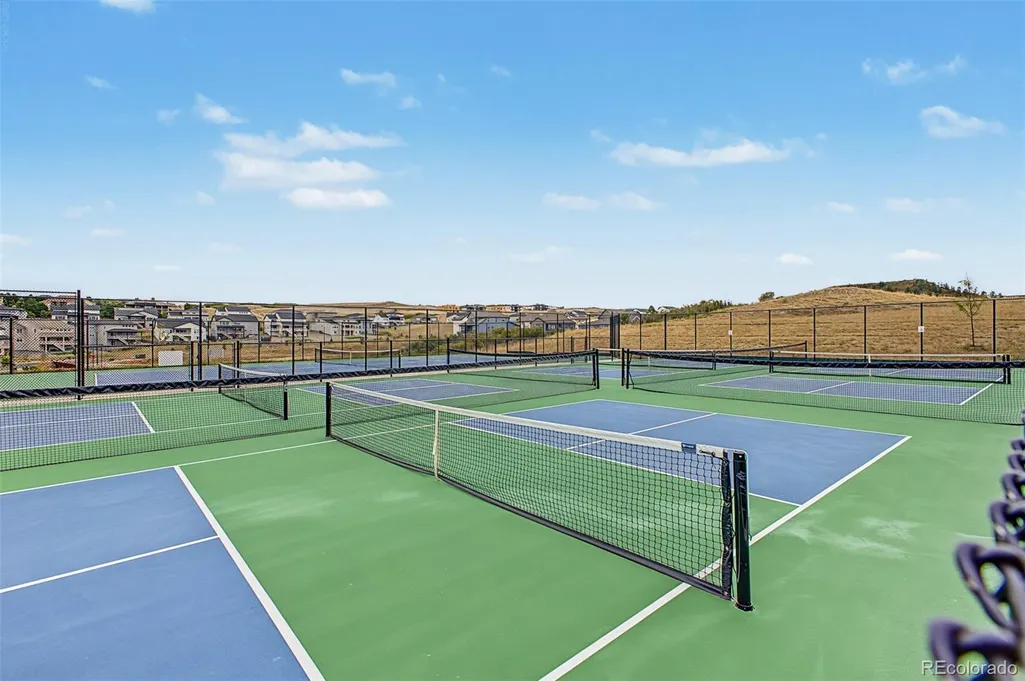
| Association Amenities | Clubhouse,Fitness Center,Park,Playground,Pool,Spa/Hot Tub,Tennis Court(s),Trail(s) |
| HOA | Yes |
| Attached Garage | Yes |
| Subdivision Name | Montaine |
| Facing Direction | East |
| Full Baths | 2 |
| Status | Active |
| Directions | From I-25 & Crystal Valley Pkwy,head toward S Perry St. At the traffic circle,take the 3rd exit onto Crystal Valley Pkwy. At the traffic circle,take the 2nd exit and stay on Crystal Valley Pkwy,turn |
| High School | Douglas County |
| City | Castle Rock |
| Association Name | Montaine |
| Senior Community Y/N | No |
| High School District | Douglas RE-1 |
| Lot Size Units | Acres |
| Lot Size Square Feet | 9147.6 |
| Listing Terms | Cash,Conventional,FHA,VA Loan |
| Elementary School | South Ridge |
| Tax Annual Amount | 11121 |
| Middle/Junior High School | Mesa |
| Virtual Tour | https://dashboard.rocketlister.com/anon/website/virtual_tour/832913?view=mls |
| Structure Type | House |
| Standard Status | Active |
| Middle/Junior School District | Douglas RE-1 |
| Elementary School District | Douglas RE-1 |
Interior Features
| Interior Amenities | Eat-in Kitchen,High Ceilings,Kitchen Island,Pantry,Primary Suite,Quartz Counters,Walk-In Closet(s) |
|---|---|
| Basement | Daylight,Exterior Entry,Full,Interior Entry,Sump Pump,Walk-Out Access |
| Flooring | Carpet,Concrete,Tile |
| Furnished Y/N | Unfurnished |
| Total Fireplaces | 2 |
| Fireplace Features | Gas Log,Great Room,Primary Bedroom |
| Basement (Y/N) | Yes |
| Window Features | Double Pane Windows,Window Treatments |
| Above Grade Finished Area | 4323 |
| Half Baths | 1 |
| 3/4 Baths | 1 |
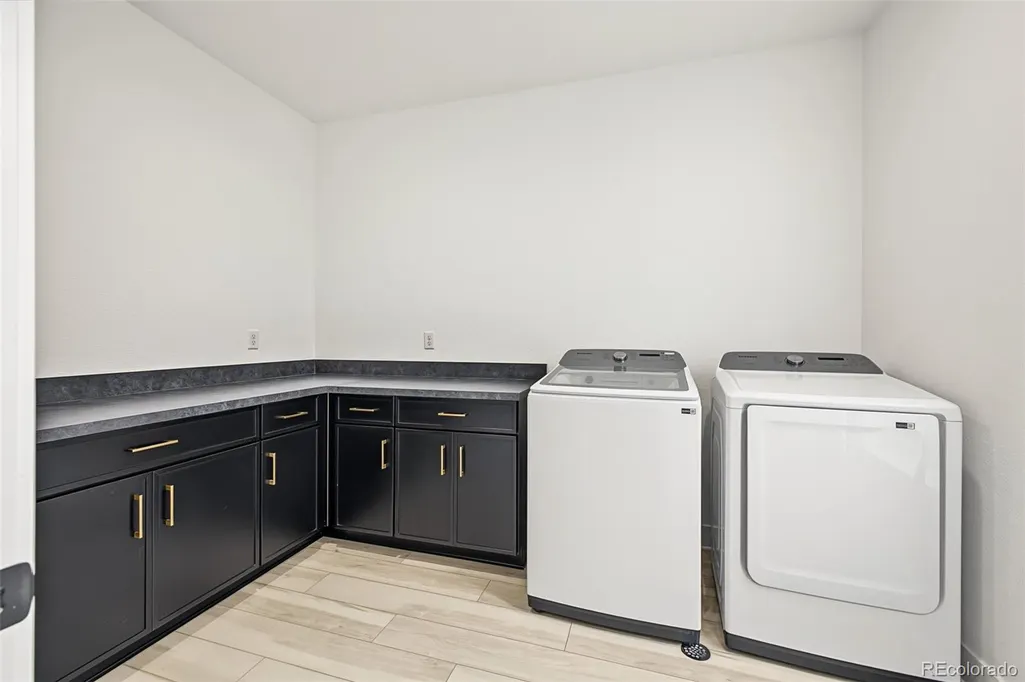
| Laundry Features | In Unit |
| Total Bedrooms | 4 |
| Main Level Bathrooms | 1 |
| Total Baths | 4 |
Exterior Features
| Exterior Amenities | Balcony,Private Yard,Rain Gutters |
|---|---|
| Vegetation | Grassed |
| Fencing | None |
| Parking Features | Concrete,Finished Garage,Floor Coating,Lighted,Oversized |
| Lot Features | Cul-De-Sac,Greenbelt,Landscaped,Sloped,Sprinklers In Front,Sprinklers In Rear |
| Water Source | Public |
| Total Parking | 5 |
| Lot Size Area | 0.21 |
| Foundation Details | Slab |
| Building Area Total | 6041 |
| Lot Size Acres | 0.21 |
| Road Surface Type | Paved |
| Road Frontage Type | Public |
| Road Responsibility | Public Maintained Road |
| Horse Y/N | No |
Amenities
- Foreclosure
- Views
- Short Sale
- New Construction
- Adult 55+
- Lease To Own
- No HOA Fees
- Furnished
- Primary On Main
- Air Conditioning
- Seller Finance
- Green
- Fixer Upper
- Horse
- Golf
- Fireplace
- Deck
- Garage
- Basement
- Pool
Property vs Single Family Average in 80104
Price
Taxes
Year Built
Visits
In The Neighborhood
Views
Castle Rock
$ 1,200,000
- Type
- Single Family
- Size
- 6,645 SqFt
- Rooms
- 4 Beds + 3.5 Baths
 eXp Realty, LLC #5077076
Views
Castle Rock
$ 1,699,000
- Type
- Single Family
- Size
- 5,965 SqFt
- Rooms
- 2 Beds + 2.5 Baths
Coldwell Banker Realty 56 #2642181
Views
Castle Rock
$ 1,589,000
- Type
- Single Family
- Size
- 5,880 SqFt
- Rooms
- 2 Beds + 2.5 Baths
Coldwell Banker Realty 56 #7030093
Castle Rock
$ 725,000
- Type
- Single Family
- Size
- 3,658 SqFt
- Rooms
- 3 Beds + 2.5 Baths
Keller Williams Action Realty LLC #7790987
Views
Castle Rock
$ 1,295,000
- Type
- Single Family
- Size
- 5,778 SqFt
- Rooms
- 4 Beds + 4.5 Baths
Serhant Colorado LLC #5068108
Views
Castle Rock
$ 970,000
- Type
- Single Family
- Size
- 4,679 SqFt
- Rooms
- 5 Beds + 4.5 Baths
LIV Sotheby's International Realty #3719874
New Construction
Castle Rock
$ 749,000
- Type
- Single Family
- Size
- 3,318 SqFt
- Rooms
- 2 Beds + 2 Baths
Compass - Denver #5327808
Views
Castle Rock
$ 859,900
- Type
- Single Family
- Size
- 4,297 SqFt
- Rooms
- 3 Beds + 2 Baths
Engel and Volkers: Castle Rock & Castle Pines #7294954
Views
Castle Rock
$ 765,000
- Type
- Single Family
- Size
- 4,065 SqFt
- Rooms
- 5 Beds + 3 Baths
Key Real Estate Group LLC #6598580
Reduced
Castle Rock
$ 975,000
- Type
- Single Family
- Size
- 4,436 SqFt
- Rooms
- 4 Beds + 3.5 Baths
Coldwell Banker Realty 56 #9408299
Reduced
Castle Rock
$ 1,175,000
- Type
- Single Family
- Size
- 6,614 SqFt
- Rooms
- 3 Beds + 2.5 Baths
Keller Williams Real Estate LLC #7820702
Reduced
Castle Rock
$ 795,000
- Type
- Single Family
- Size
- 3,995 SqFt
- Rooms
- 2 Beds + 2 Baths
Coldwell Banker Realty 56 #3068520

