
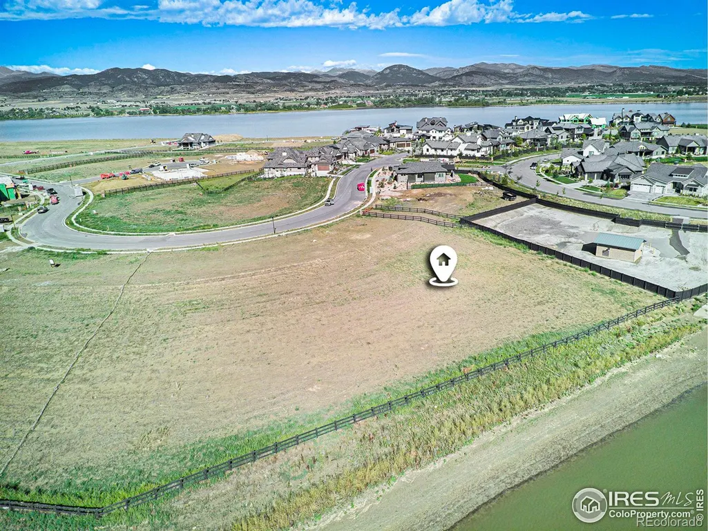
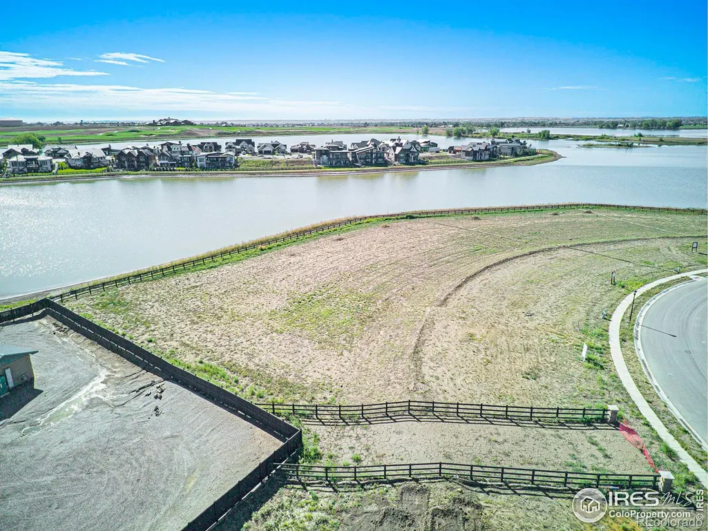
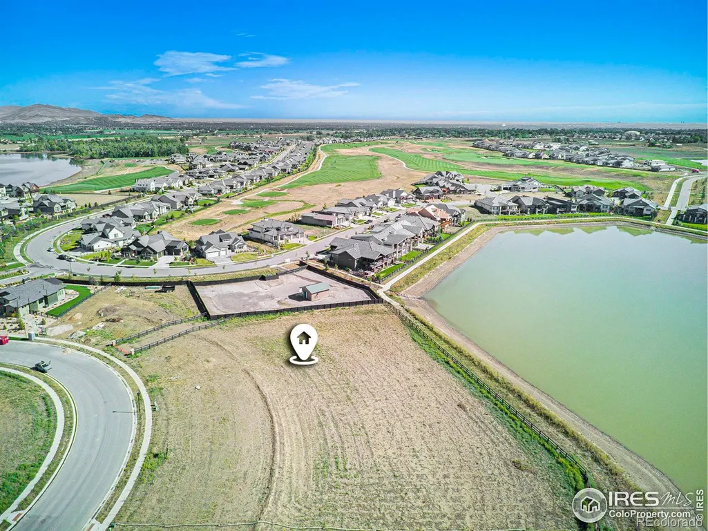
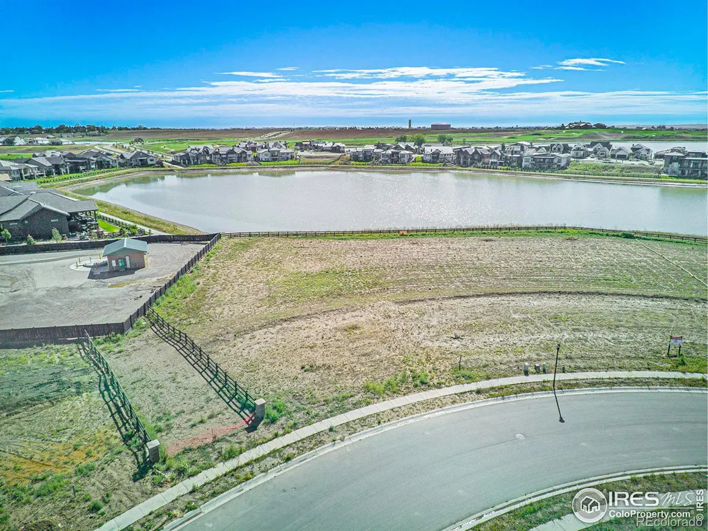
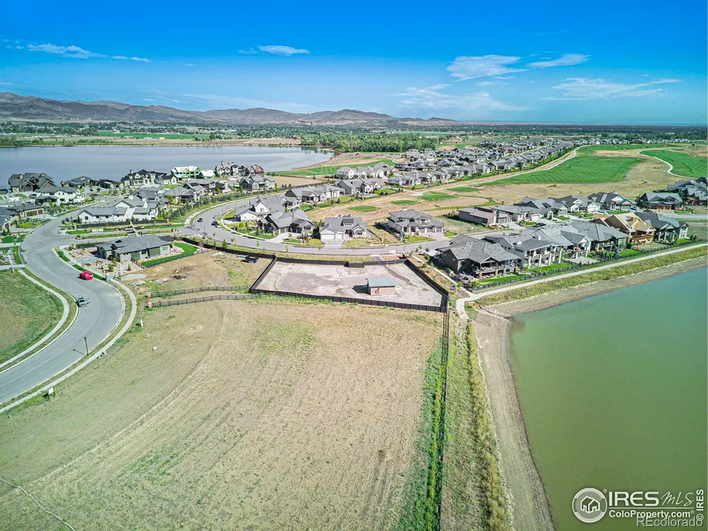
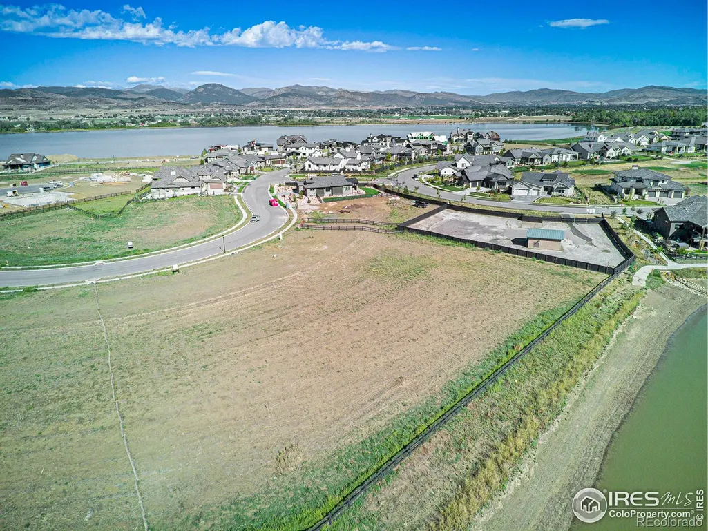
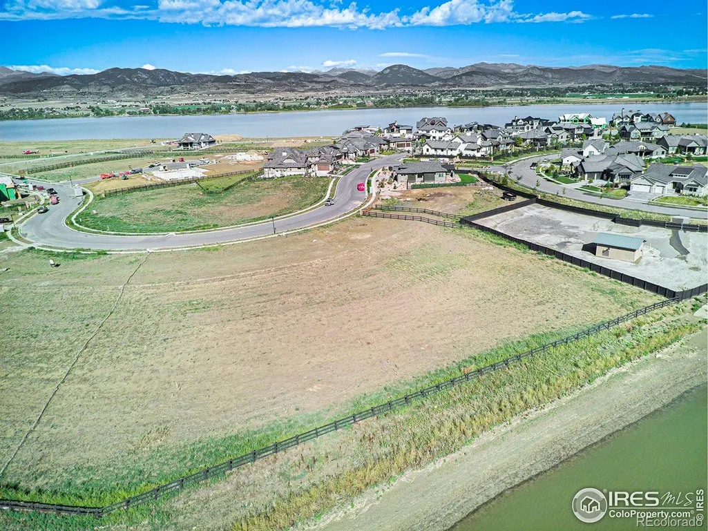
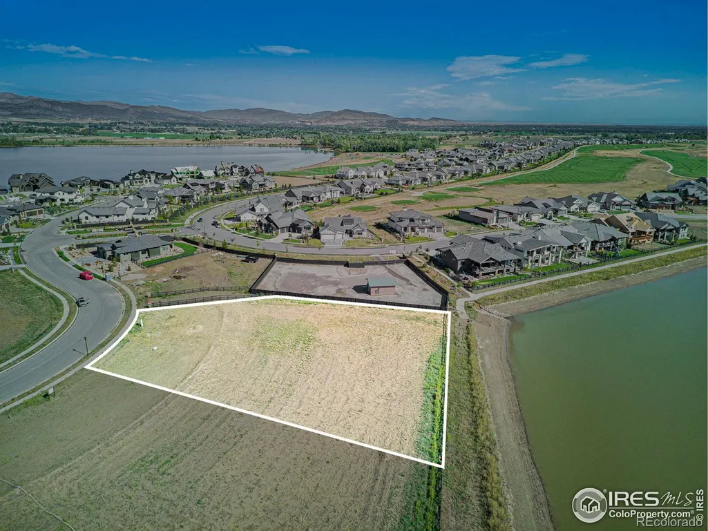
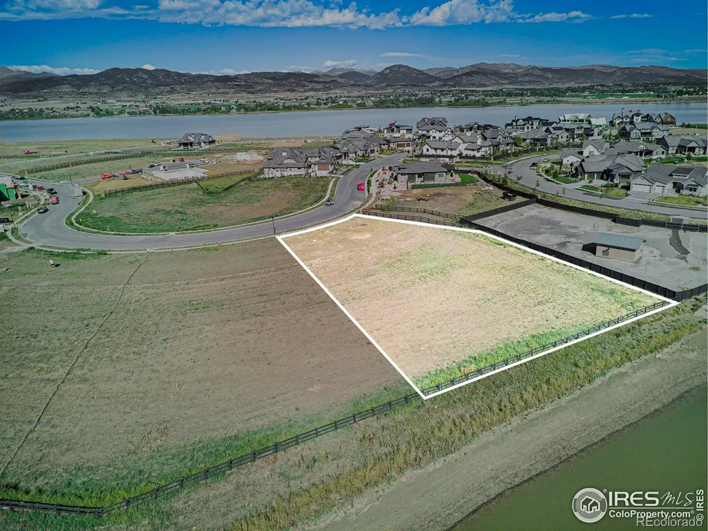
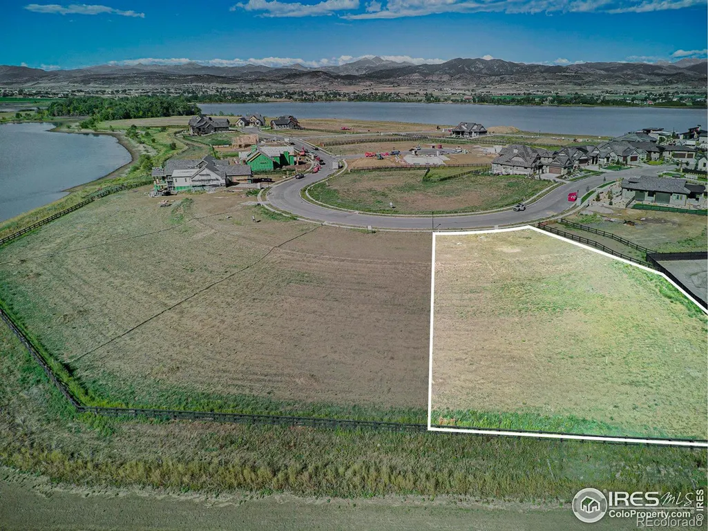
Water Views - New Construction - Golf Course - Eco Friendly
Address
2664 Southwind Road, Berthoud, CO
Price
$ 3,195,000
Property Attributes
- MLS#IR1022299
- TypeSingle Family
- Listing Status Active
- CountyLARIMER
- CityBerthoud
- NeighborhoodHeron Lakes 3rd Filing
- Zip80513
- StyleContemporary
- Year Built2025
- Taxes$ 6500
- Price$ 3,195,000
- Bedrooms4
- Full Bathrooms4
- Half Bathrooms1
- Sqr Footage5666
- Lot Size0.83 Acres
Data Source:
REColorado (MTOMLS)
Property Description
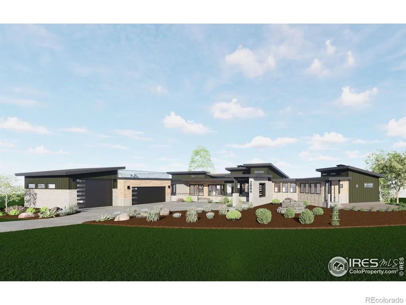
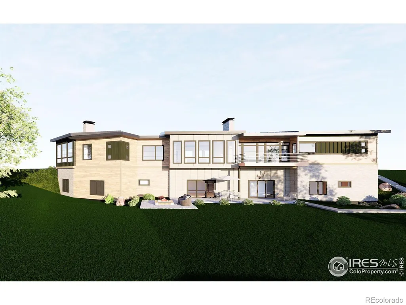
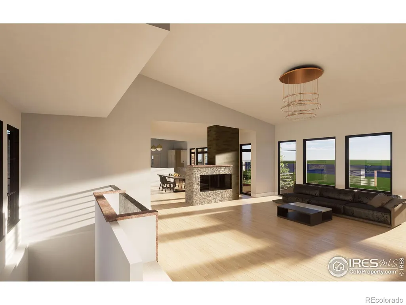
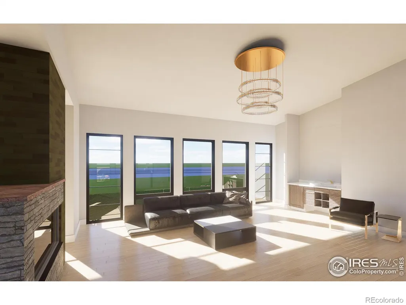
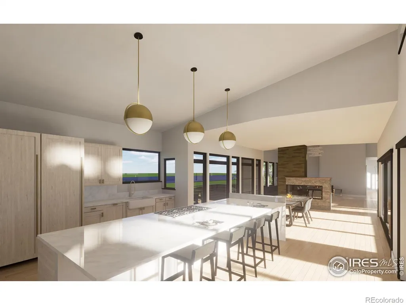
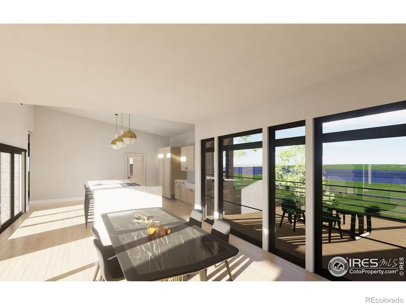
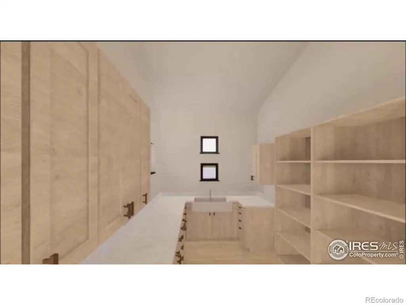
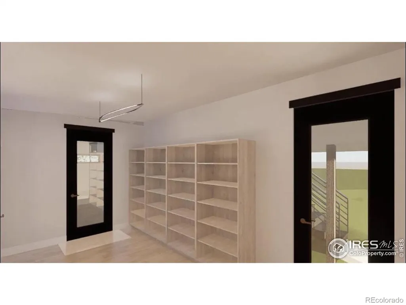
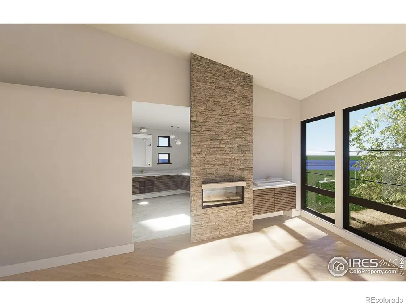
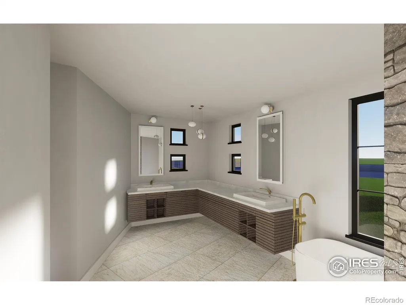
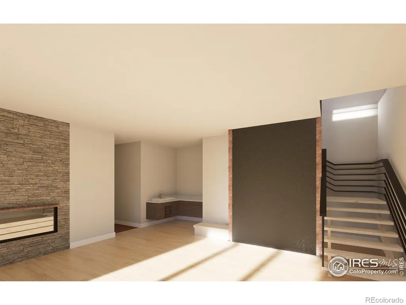
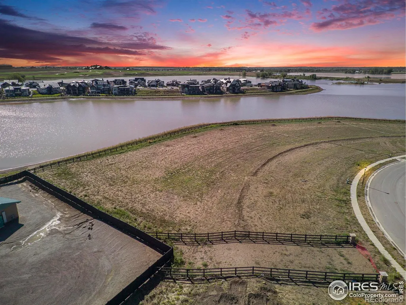
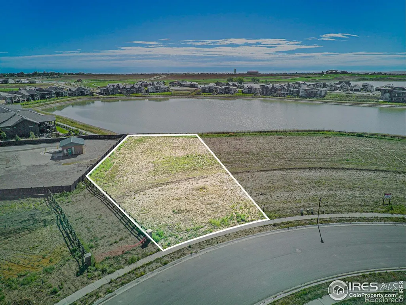
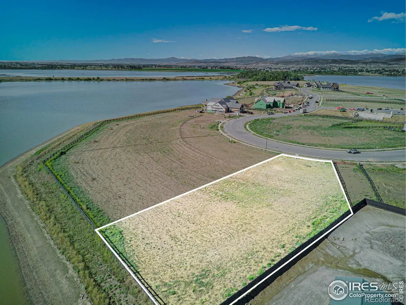
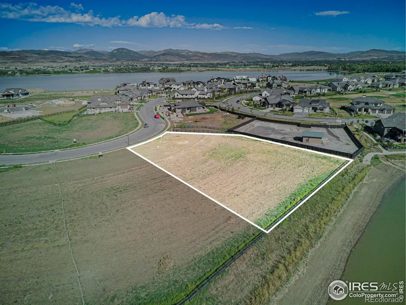
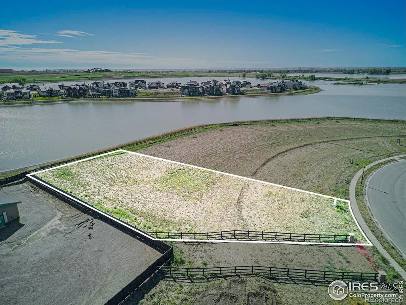
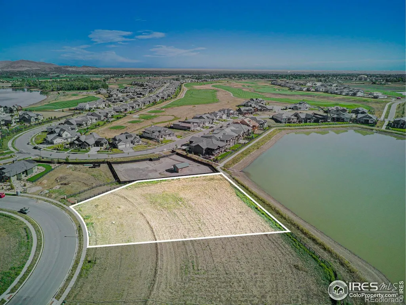
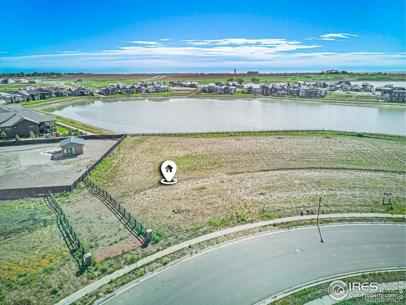
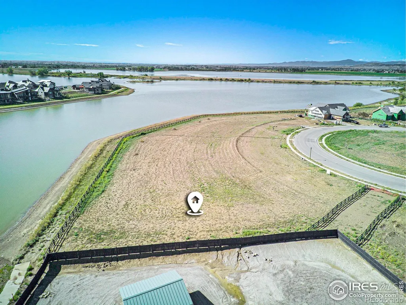
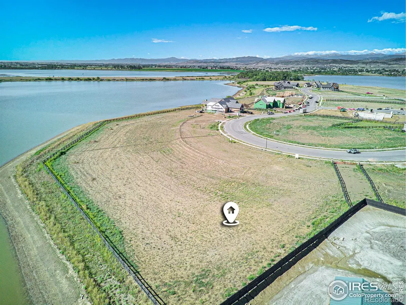
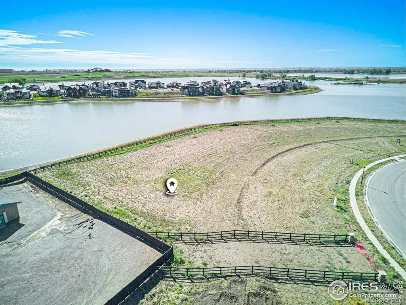
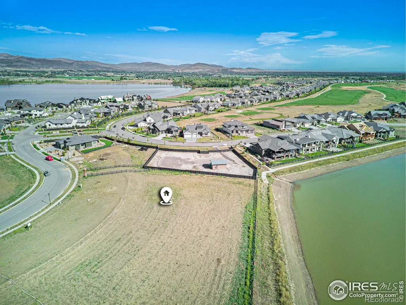
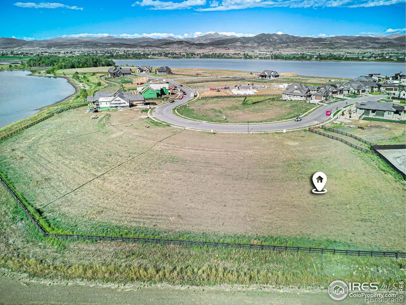
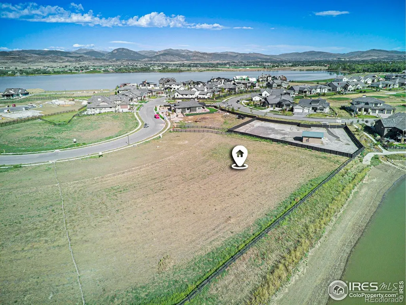
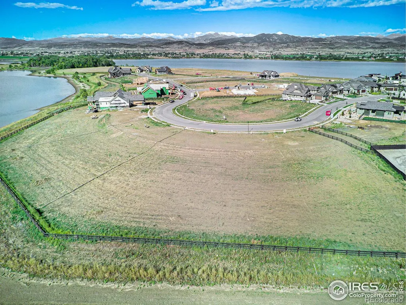
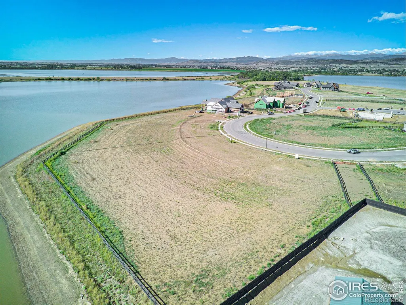
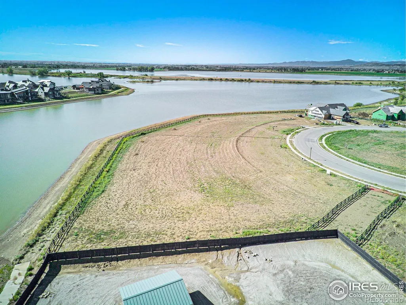
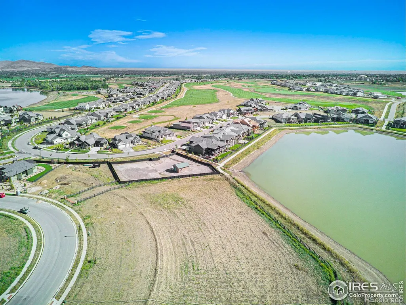
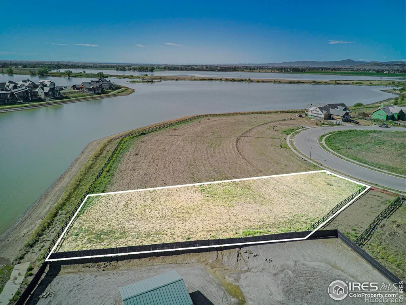
Welcome to the Luxury Lifestyle of your Dreams in the gated Rookery enclave of Heron Lakes at TPC Colorado. Amazing location, waterfront property backing to Welch Reservoir with access to Lonetree Reservoir and TPC Golf Course. Experience the meticulous artisanship of RF Home Designs. Offering a unique opportunity to own a modern luxury home designed with contemporary architecture and high-end finishes. The future property will feature spacious living areas, an open floor plan, and customizable options for prospective buyers. With attention to detail, energy-efficient amenities, and beautiful landscaping, this home promises both elegance and functionality. Perfect for those seeking a stylish and comfortable living space, this project offers a blend of luxury and personalization, making it an ideal sanctuary for future homeowners. This prairie modern ranch style tailored home will boast 4 spacious bedrooms and 5 stunning bathrooms. With a gorgeous kitchen, separate dining, 9ft foot ceilings, wet bar, 2+ fireplaces, 36' exterior doors, steam shower, full finished walkout basement and a rooftop deck overlooking the lakes and amazing mountain views on one of the largest lots just over 36,000 sq ft and so much more. There are too many luxury details to list! All of this plus TCP golf course, clubhouse, resort style pool, fitness room, golf simulator, pro shop and restaurants. Make sure to check out our 4 walk-thru videos of the home and TPC Golf course and clubhouse. Call the agent to get more information.
| Elementary School | High School |
|---|---|
| Carrie Martin Elementary School | Thompson Valley High School |
| Price History | |
|---|---|
| 11/15/2024 | Listed $3,195,000 |
General Features
| Sewer | Public Sewer |
|---|---|
| Heating | Forced Air |
| Cooling | Ceiling Fan(s),Central Air |
| Utilities | Electricity Available,Internet Access (Wired),Natural Gas Available |
| Possession | Closing/DOD |
| Roof | Concrete,Metal |
| Appliances | Dishwasher,Disposal,Microwave,Refrigerator |
| Zoning | RES |
| Garage Spaces | 3 |
| Association Fee Includes | Security,Snow Removal |
| Patio/Porch Features | Deck,Patio |
| Architectural Style | Contemporary |
| Security Features | Smoke Detector(s) |
| Construction Materials | Concrete,Stone,Frame,Wood Siding |
| Year Built | 2025 |
| View | Mountain(s),Water |
| Levels | One |
| Property Subtype | Single Family Residence |
| Tax Year | 2022 |
| Ownership | Builder |
| Waterfront Features | Pond |
| County | Larimer |
| Property Type | Residential |
| Association Amenities | Clubhouse,Fitness Center,Golf Course,Pool,Sauna,Spa/Hot Tub,Trail(s) |
| HOA | No |
| Attached Garage | Yes |
| Subdivision Name | Heron Lakes 3rd Filing |
| Facing Direction | Southwest |
| Possible Use | Residential |
| Full Baths | 2 |
| Status | Active |
| High School | Thompson Valley |
| City | Berthoud |
| High School District | Thompson R2-J |
| Lot Size Square Feet | 36069 |
| Listing Terms | Cash,Conventional,FHA,VA Loan |
| Elementary School | Carrie Martin |
| Tax Annual Amount | 6500 |
| Middle/Junior High School | Other |
| Property Condition | To Be Built |
| Concessions | No |
| Virtual Tour | https://drive.google.com/file/d/1_lGsdkhZ6E5coVkSKhpmg5TcyNftU0lB/view |
| Structure Type | House |
| Standard Status | Active |
| Occupancy Type | Owner |
| Elementary School District | Thompson R2-J |
Interior Features
| Interior Amenities | Eat-in Kitchen,Five Piece Bath,Kitchen Island,Open Floorplan,Pantry,Primary Suite,Radon Mitigation System,Walk-In Closet(s),Wet Bar |
|---|---|
| Basement | Full,Walk-Out Access |
| Flooring | Tile,Wood |
| Fireplace Features | Basement,Dining Room,Family Room,Gas,Gas Log,Great Room,Living Room,Other,Primary Bedroom |
| Basement (Y/N) | Yes |
| Window Features | Double Pane Windows,Skylight(s) |
| Above Grade Finished Area | 1978 |
| Half Baths | 1 |
| 3/4 Baths | 2 |
| Laundry Features | In Unit |
| Total Bedrooms | 4 |
| Below Grade Finished Area | 3241 |
| Main Level Bedrooms | 1 |
| Main Level Bathrooms | 2 |
| Total Baths | 5 |
Exterior Features
| Vegetation | Grassed,Wooded |
|---|---|
| Parking Features | Heated Garage,Oversized,Oversized Door |
| Lot Features | Rolling Slope,Sprinklers In Front |
| Water Source | Public |
| Total Parking | 3 |
| Foundation Details | Structural |
| Building Area Total | 5666 |
| Lot Size Acres | 0.83 |
| Road Surface Type | Paved |
| Road Frontage Type | Public |
Amenities
- Foreclosure
- Views
- Short Sale
- New Construction
- Adult 55+
- Lease To Own
- No HOA Fees
- Furnished
- Primary On Main
- Air Conditioning
- Seller Finance
- Green
- Fixer Upper
- Horse
- Golf
- Fireplace
- Deck
- Garage
- Basement
- Pool
Property vs Single Family Average in 80513
Price
Taxes
Year Built
Visits
In The Neighborhood
Just Listed
Berthoud
$ 2,190,000
- Type
- Single Family
- Size
- 6,037 SqFt
- Rooms
- 5 Beds + 5 Baths
 LIV Sotheby's Intl Realty D #IR1069068
Open House
Berthoud
$ 1,735,000
- Type
- Single Family
- Size
- 4,888 SqFt
- Rooms
- 5 Beds + 3.5 Baths
LIV Sotheby's Intl Realty #IR1068700
Open House
Berthoud
$ 2,020,000
- Type
- Single Family
- Size
- 5,967 SqFt
- Rooms
- 6 Beds + 6 Baths
LIV Sotheby's Intl Realty #IR1068706
Views
Berthoud
$ 1,700,000
- Type
- Single Family
- Size
- 5,144 SqFt
- Rooms
- 5 Beds + 4.5 Baths
Luxury Homes LLC #IR1068063
Water Views
Berthoud
$ 2,550,000
- Type
- Single Family
- Size
- 5,676 SqFt
- Rooms
- 4 Beds + 5.5 Baths
LIV Sotheby's Intl Realty D #IR1067902
Water Views
Berthoud
$ 2,800,000
- Type
- Single Family
- Size
- 6,408 SqFt
- Rooms
- 4 Beds + 4.5 Baths
Live West Realty #IR1067801
Open House
Berthoud
$ 2,020,000
- Type
- Single Family
- Size
- 5,967 SqFt
- Rooms
- 6 Beds + 6 Baths
LIV Sotheby's International Realty #8837563
Water Views
Berthoud
$ 1,850,000
- Type
- Single Family
- Size
- 5,210 SqFt
- Rooms
- 3 Beds + 4 Baths
LIV Sotheby's Intl Realty D #IR1063712
Reduced
Berthoud
$ 2,350,000
- Type
- Single Family
- Size
- 4,850 SqFt
- Rooms
- 4 Beds + 3.5 Baths
Realty One Group Fourpoints #IR1061775
Reduced
Berthoud
$ 2,895,000
- Type
- Single Family
- Size
- 8,022 SqFt
- Rooms
- 4 Beds + 5 Baths
Bosch Real Estate Group, LLC #IR1058729
Reduced
Berthoud
$ 2,750,000
- Type
- Single Family
- Size
- 5,186 SqFt
- Rooms
- 4 Beds + 5 Baths
eXp Realty LLC #IR1058283
Reduced
Berthoud
$ 1,697,000
- Type
- Single Family
- Size
- 4,303 SqFt
- Rooms
- 4 Beds + 3.5 Baths
Better Homes and Gardens Real Estate Neuhaus #1669110
Water Views
Berthoud
$ 2,300,000
- Type
- Single Family
- Size
- 4,910 SqFt
- Rooms
- 4 Beds + 4 Baths
Berkshire Hathaway HomeServices Colorado Real Estate, LLC – Erie #8315073

