
New Construction
Address
1385 Trilling Drive, Windsor, CO
Price
$ 984,990
Property Attributes
- MLS#IR1037582
- TypeSingle Family
- Listing Status Active
- CountyWELD
- CityWindsor
- NeighborhoodPrairie Song
- Zip80550
- StyleContemporary
- Year Built2026
- Price$ 984,990
- Bedrooms3
- Full Bathrooms2
- Half Bathrooms1
- Sqr Footage4915
- Lot Size1.04 Acres
Data Source:
REColorado (MTOMLS)
Property Description
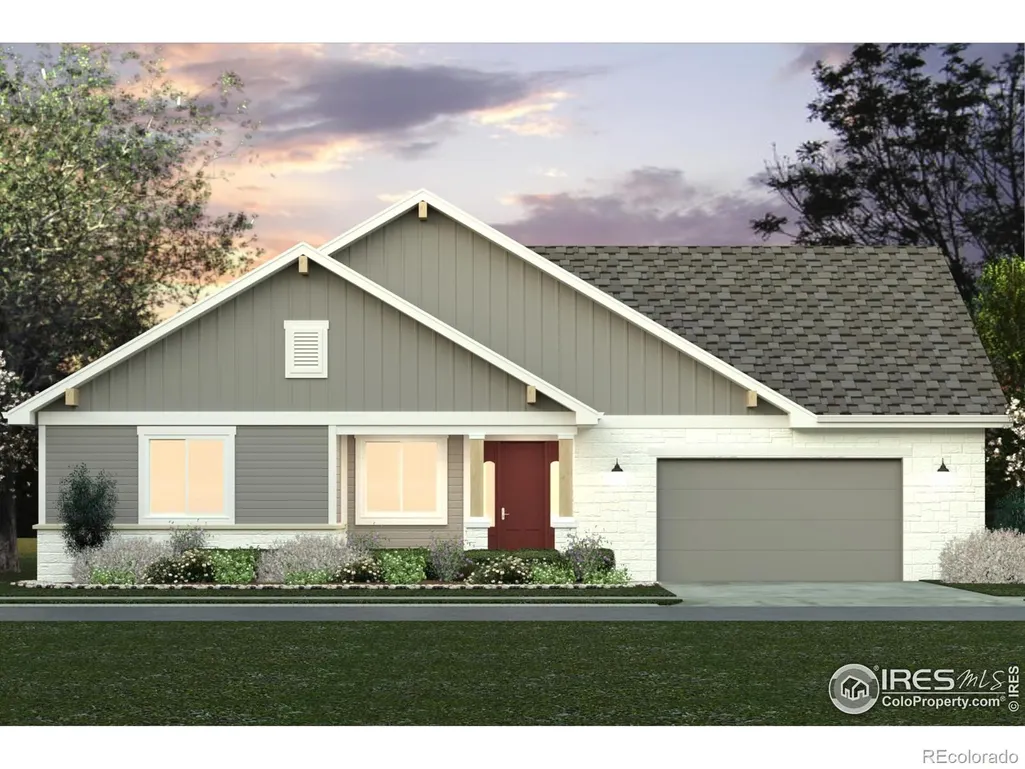
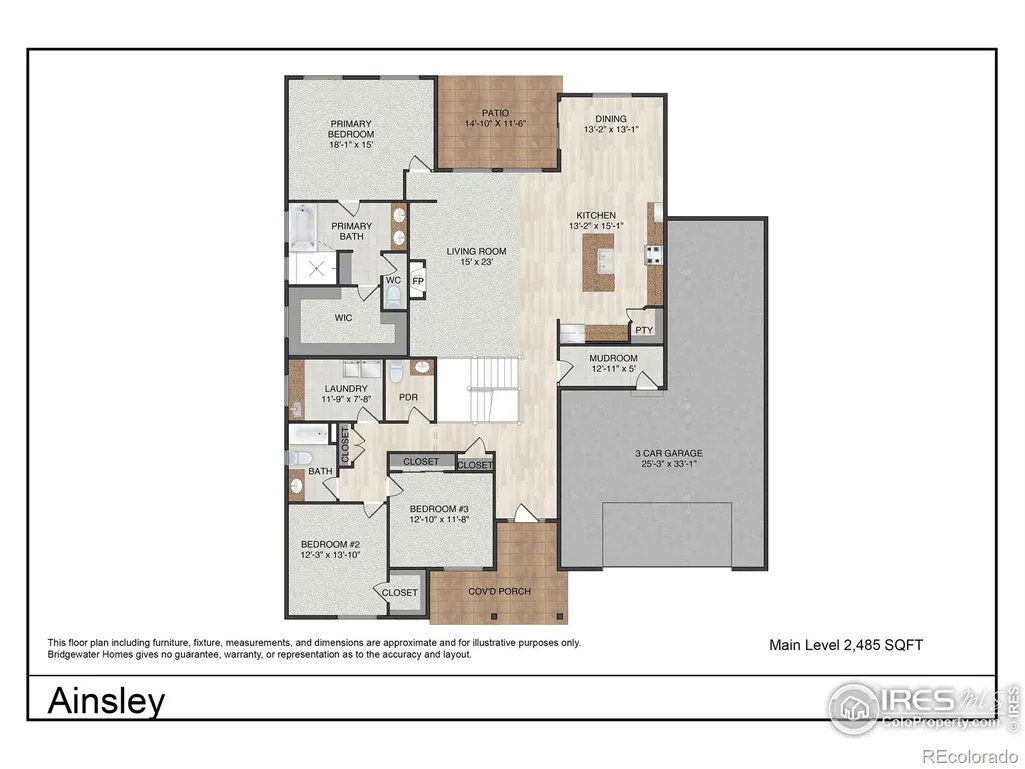
The Ainsley by Bridgewater Homes! This spacious, ranch style home, on just over an acre with room for an outbuilding (which can be added with Bridgewater Homes), has 3 beds and 2.5 baths and a full unfinished basement! Quality construction w/2x6 exterior walls & inviting open floor plan. Interior features, engineered hardwood floors, slab granite counters, cabinets by Tharp, stainless steel appliances, electric range/oven, walk-in pantry, electric fireplace, spacious master suite with luxury 5pc bath and large walk-in closet. Oversized 3 Car garage, front yard landscaping & 11'x15' patio. All Bridgewater homes include a refrigerator! Construction has not started. Home is NOT to be built. Example of what can be built
| Elementary School | Middle School | High School |
|---|---|---|
| Grand View Elementary School | Windsor Middle School | Windsor High School |
| Price History | |
|---|---|
| 6/24/2025 | Listed $984,990 |
General Features
| Sewer | Public Sewer |
|---|---|
| Heating | Heat Pump |
| Cooling | Ceiling Fan(s) |
| Utilities | Cable Available,Electricity Available,Internet Access (Wired) |
| Possession | Closing/DOD |
| Roof | Composition |
| Appliances | Dishwasher,Disposal,Humidifier,Microwave,Oven,Refrigerator |
| Zoning | RES |
| Garage Spaces | 3 |
| Patio/Porch Features | Patio |
| Architectural Style | Contemporary |
| Construction Materials | Stone,Frame |
| Year Built | 2026 |
| Levels | One |
| Property Subtype | Single Family Residence |
| Tax Year | 2024 |
| Ownership | Builder |
| County | Weld |
| Property Type | Residential |
| Association Amenities | Park,Playground,Trail(s) |
| HOA | No |
| Attached Garage | Yes |
| Subdivision Name | Prairie Song |
| Possible Use | Residential |
| Full Baths | 2 |
| Status | Active |
| High School | Windsor |
| City | Windsor |
| High School District | Weld RE-4 |
| Lot Size Square Feet | 45447 |
| Listing Terms | Cash,Conventional,VA Loan |
| Elementary School | Grand View |
| Middle/Junior High School | Windsor |
| Property Condition | To Be Built |
| Concessions | No |
| Structure Type | House |
| Standard Status | Active |
| Middle/Junior School District | Weld RE-4 |
| Elementary School District | Weld RE-4 |
Interior Features
| Interior Amenities | Eat-in Kitchen,Five Piece Bath,Kitchen Island,Open Floorplan,Pantry,Smart Thermostat,Vaulted Ceiling(s),Walk-In Closet(s) |
|---|---|
| Basement | Bath/Stubbed,Full,Unfinished |
| Flooring | Tile,Wood |
| Fireplace Features | Electric |
| Basement (Y/N) | Yes |
| Window Features | Double Pane Windows |
| Above Grade Finished Area | 2485 |
| Half Baths | 1 |
| Laundry Features | In Unit |
| Total Bedrooms | 3 |
| Below Grade Finished Area | 22 |
| Main Level Bedrooms | 3 |
| Main Level Bathrooms | 3 |
| Total Baths | 3 |
Exterior Features
| Parking Features | Oversized,Tandem |
|---|---|
| Lot Features | Level,Sprinklers In Front |
| Water Source | Public |
| Total Parking | 3 |
| Building Area Total | 4915 |
| Lot Size Acres | 1.04 |
| Road Surface Type | Paved |
| Road Frontage Type | Public |
| Other Equipment | Satellite Dish |
| Builder Model | The Ainsley |
Amenities
- Foreclosure
- Views
- Short Sale
- New Construction
- Adult 55+
- Lease To Own
- No HOA Fees
- Furnished
- Primary On Main
- Air Conditioning
- Seller Finance
- Green
- Fixer Upper
- Horse
- Golf
- Fireplace
- Deck
- Garage
- Basement
- Pool
Property vs Single Family Average in 80550
Price
Year Built
Visits
In The Neighborhood
Just Listed
Windsor
$ 675,000
- Type
- Single Family
- Size
- 3,928 SqFt
- Rooms
- 6 Beds + 4.5 Baths
 C3 Real Estate Solutions, LLC #IR1069299
New Construction
Windsor
$ 901,990
- Type
- Single Family
- Size
- 3,787 SqFt
- Rooms
- 3 Beds + 2 Baths
C3 Real Estate Solutions, LLC #IR1068970
New Construction
Windsor
$ 519,900
- Type
- Single Family
- Size
- 2,415 SqFt
- Rooms
- 5 Beds + 3 Baths
DR Horton Realty LLC #IR1068397
Reduced
Windsor
$ 533,900
- Type
- Single Family
- Size
- 2,073 SqFt
- Rooms
- 4 Beds + 3 Baths
Kittle Real Estate #IR1068280
Reduced
Windsor
$ 533,900
- Type
- Single Family
- Size
- 2,073 SqFt
- Rooms
- 4 Beds + 3 Baths
Kittle Real Estate #4482693
Reduced
Windsor
$ 499,900
- Type
- Single Family
- Size
- 1,953 SqFt
- Rooms
- 4 Beds + 2.5 Baths
DR Horton Realty LLC #IR1068006
Reduced
Windsor
$ 455,250
- Type
- Single Family
- Size
- 1,479 SqFt
- Rooms
- 3 Beds + 2 Baths
Kittle Real Estate #2333045
Reduced
Windsor
$ 455,250
- Type
- Single Family
- Size
- 1,479 SqFt
- Rooms
- 3 Beds + 2 Baths
Kittle Real Estate #IR1067720
Reduced
Windsor
$ 519,900
- Type
- Single Family
- Size
- 2,415 SqFt
- Rooms
- 5 Beds + 3 Baths
DR Horton Realty LLC #IR1067456
Open House
Windsor
$ 699,575
- Type
- Single Family
- Size
- 2,955 SqFt
- Rooms
- 4 Beds + 3 Baths
RE/MAX Alliance-FTC South #IR1066747
Reduced
Windsor
$ 588,900
- Type
- Single Family
- Size
- 2,544 SqFt
- Rooms
- 5 Beds + 3.5 Baths
Kittle Real Estate #IR1066768
Reduced
Windsor
$ 588,900
- Type
- Single Family
- Size
- 2,544 SqFt
- Rooms
- 5 Beds + 3.5 Baths
Kittle Real Estate #2387090
New Construction
Windsor
$ 437,745
- Type
- Single Family
- Size
- 1,485 SqFt
- Rooms
- 3 Beds + 2.5 Baths
RE/MAX Alliance-FTC South #IR1066512
Windsor
$ 1,150,000
- Type
- Single Family
- Size
- 4,795 SqFt
- Rooms
- 5 Beds + 3.5 Baths
eXp Realty LLC #IR1066526
New Construction
Windsor
$ 414,650
- Type
- Single Family
- Size
- 1,152 SqFt
- Rooms
- 2 Beds + 2.5 Baths
RE/MAX Alliance-FTC South #IR1066434

