
New Construction




Address
3534 Streamwood Drive, Johnstown, CO
Price
$ 510,000
Property Attributes
- MLS#IR1051610
- TypeSingle Family
- Listing Status Active
- CountyLARIMER
- CityJohnstown
- NeighborhoodThompson River Ranch Filing 12
- Zip80534
- StyleHouse
- Year Built2022
- Taxes$ 6348
- Price$ 510,000
- Bedrooms3
- Full Bathrooms2
- Half Bathrooms1
- Sqr Footage1953
- Lot Size0.08 Acres
Data Source:
REColorado (MTOMLS)
Property Description
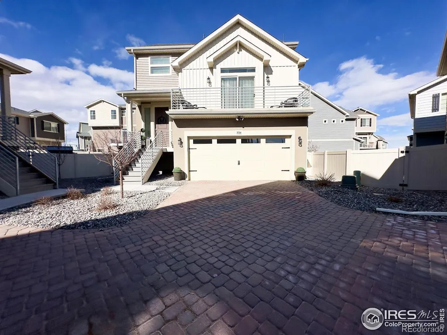
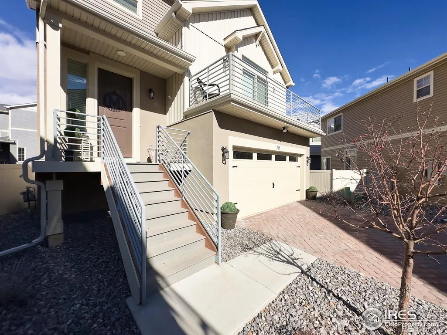
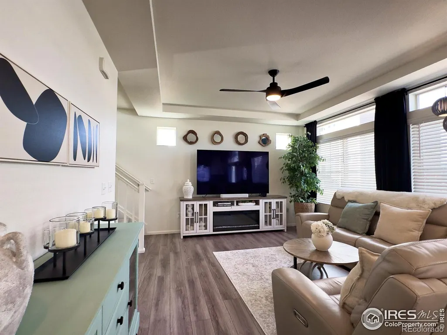
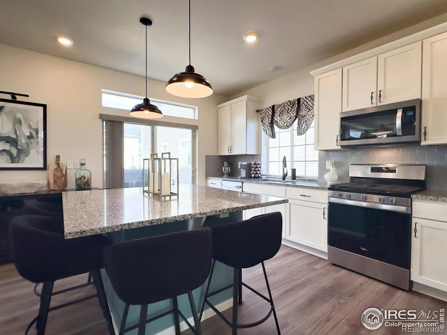
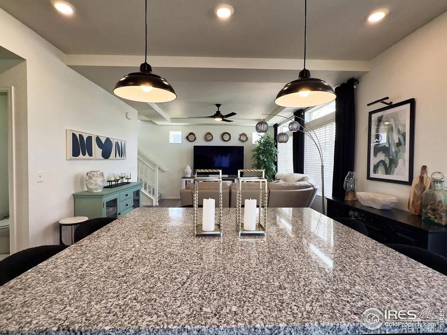
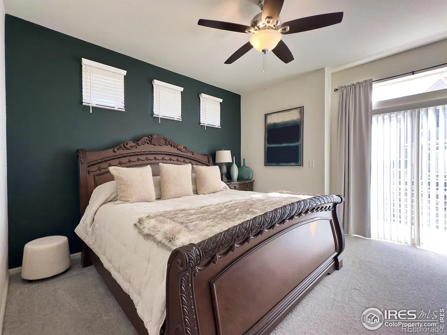
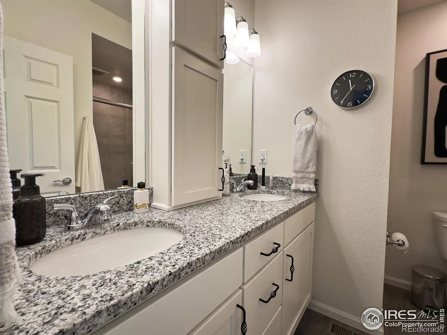
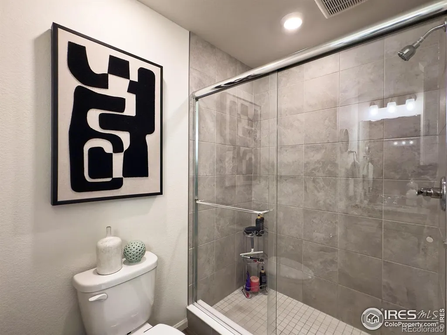
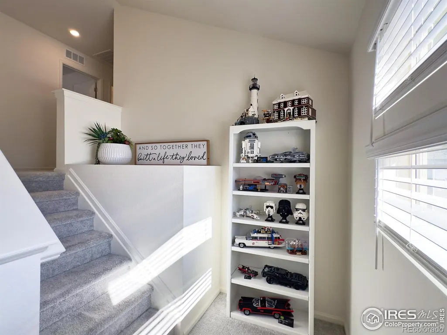
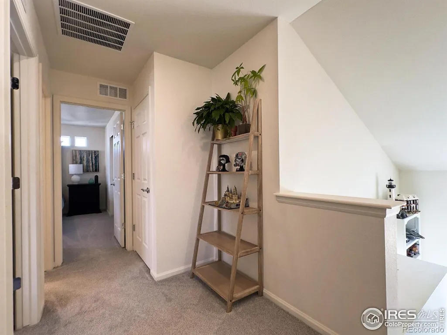
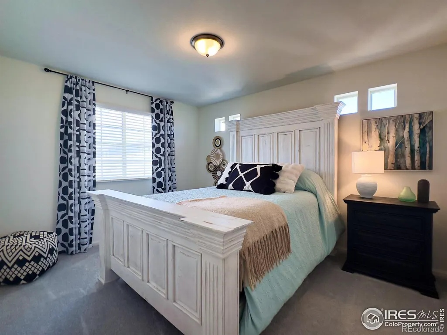
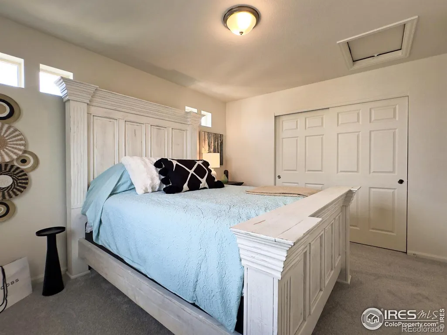
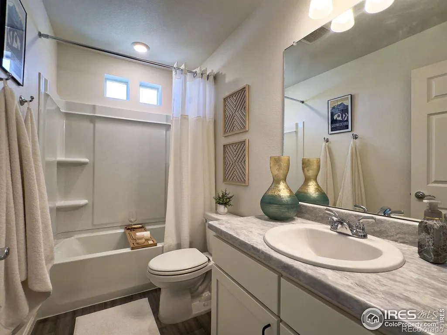
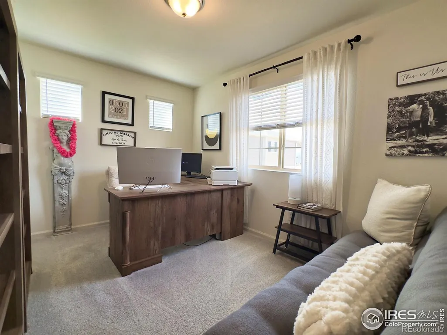
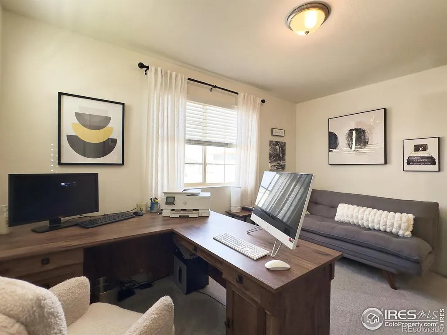
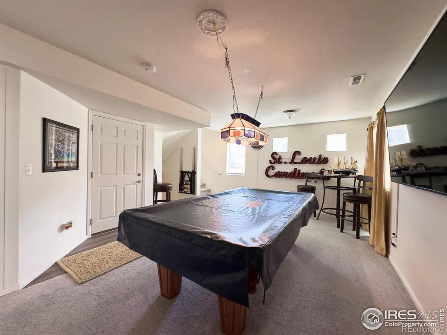
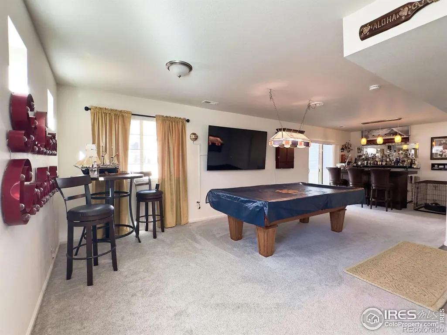
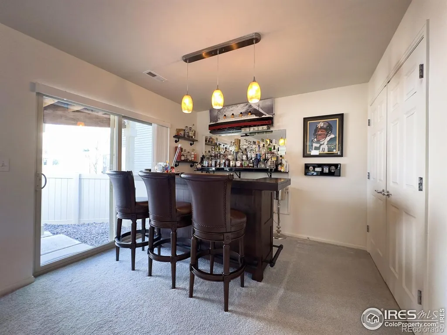
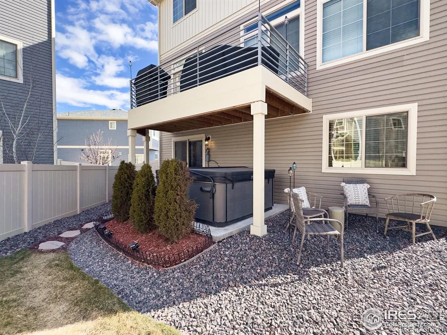
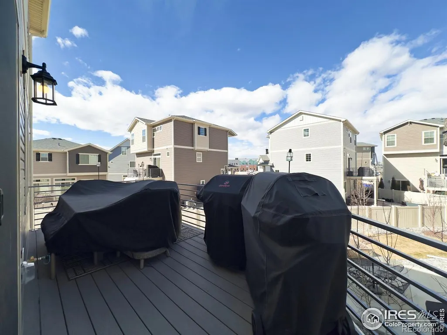
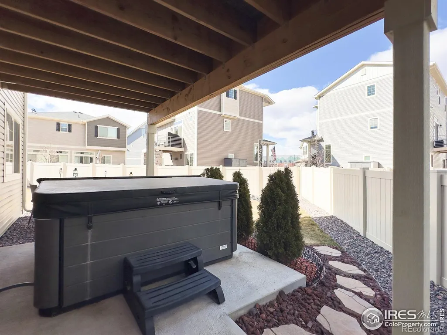
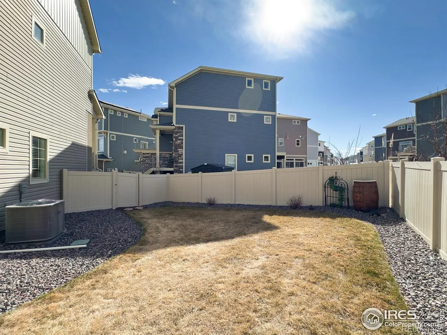
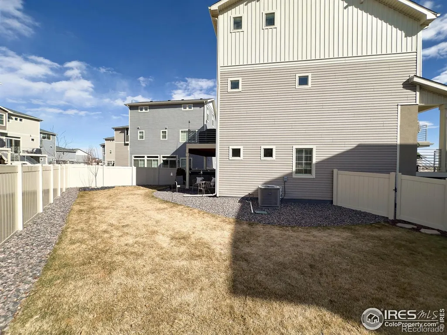
3534 Streamwood Dr JohnstownBetter than new and thoughtfully upgraded beyond neighboring builder options, this move-in-ready home offers completed improvements you won't find in standard new construction.The kitchen shines with pendant lighting over the island and opens to an enlarged back deck featuring a dedicated gas line for grilling - perfect for entertaining. Custom window treatments are already installed throughout the home, adding both style and convenience from day one.Outdoor living truly sets this property apart. Enjoy the expanded lower-level concrete patio ideal for a hot tub or additional seating, plus a fully landscaped backyard with sprinkler system - no dirt lot, no post-closing projects.The spacious primary suite features a rare front-facing private balcony, while the en-suite bath includes an upgraded poured and tiled shower pan for a more custom finish. $50k in additional enhancements (builder upgrades and post close costs that you can save): Master bedroom front balcony, Enlarged kitchen level back deck, Blinds/curtains whole house, Poured master shower pan with tile, Garage door opener, Gas line to BBQ grill back deck, Pendant lights over kitchen island, Exterior garage door coach lights, Entire back yard landscape w/sprinkler system, 2 car garage floor protective coating, and 10' X 11' concrete lower level rear patio (where the hot tub is). Why wait for new construction, pay for the upgrades and then have to do the finishing work to make it livable? This home delivers the complete package - upgraded, landscaped, and ready to enjoy.
| Middle School | High School |
|---|---|
| Conrad Ball Middle School | Mountain View High School |
| Price History | |
|---|---|
| 2/14/2026 | Listed $510,000 |
General Features
| Sewer | Public Sewer |
|---|---|
| Heating | Forced Air |
| Cooling | Ceiling Fan(s),Central Air |
| Utilities | Electricity Available,Natural Gas Available |
| Possession | Closing/DOD |
| Roof | Composition |
| Appliances | Dishwasher,Disposal,Dryer,Microwave,Oven,Refrigerator,Washer |
| Zoning | RES |
| HOA Fee | 113 |
| Garage Spaces | 2 |
| Association Fee Includes | Snow Removal |
| Patio/Porch Features | Deck,Patio |
| Security Features | Smoke Detector(s) |
| Construction Materials | Stone,Vinyl Siding,Frame |
| Exclusions | Seller's personal property. |
| Year Built | 2022 |
| Levels | Three Or More |
| Property Subtype | Single Family Residence |
| Tax Year | 2025 |
| Ownership | Individual |
| Assoc Fee Paid Per | Monthly |
| County | Larimer |
| Property Type | Residential |
| Association Amenities | Clubhouse,Fitness Center,Park,Pool,Trail(s) |
| HOA | Yes |
| Attached Garage | Yes |
| Subdivision Name | Thompson River Ranch Filing 12 |
| Possible Use | Residential |
| Full Baths | 1 |
| Status | Active |
| High School | Mountain View |
| City | Johnstown |
| Association Name | Thompson Crossing #3 |
| High School District | Thompson R2-J |
| Lot Size Square Feet | 3582 |
| Listing Terms | Cash,Conventional,FHA,VA Loan |
| Elementary School | Other |
| Tax Annual Amount | 6348 |
| Middle/Junior High School | Conrad Ball |
| Concessions | No |
| Structure Type | House |
| Standard Status | Active |
| Occupancy Type | Owner |
| Elementary School District | Thompson R2-J |
Interior Features
| Interior Amenities | Kitchen Island,Open Floorplan,Walk-In Closet(s) |
|---|---|
| Basement | Crawl Space,None,Walk-Out Access |
| Basement (Y/N) | Yes |
| Window Features | Window Coverings |
| Above Grade Finished Area | 1934 |
| Half Baths | 1 |
| 3/4 Baths | 1 |
| Total Bedrooms | 3 |
| Main Level Bedrooms | 1 |
| Main Level Bathrooms | 2 |
| Total Baths | 3 |
Exterior Features
| Fencing | Fenced |
|---|---|
| Lot Features | Sprinklers In Front |
| Water Source | Public |
| Total Parking | 2 |
| Building Area Total | 1953 |
| Lot Size Acres | 0.08 |
| Road Surface Type | Paved |
| Road Frontage Type | Public |
Amenities
- Foreclosure
- Views
- Short Sale
- New Construction
- Adult 55+
- Lease To Own
- No HOA Fees
- Furnished
- Primary On Main
- Air Conditioning
- Seller Finance
- Green
- Fixer Upper
- Horse
- Golf
- Fireplace
- Deck
- Garage
- Basement
- Pool
Property vs Single Family Average in 80534
Price
Taxes
Year Built
Visits


