
New Construction - Primary on Main - Eco Friendly
Address
1410 S Gardenia Drive, Milliken, CO
Price
$ 590,000
Property Attributes
- MLS#IR1052351
- TypeSingle Family
- Listing Status Active
- CountyWELD
- CityMilliken
- NeighborhoodSunfield
- Zip80543
- StyleHouse
- Year Built2026
- Price$ 590,000
- Bedrooms5
- Full Bathrooms3
- Half Bathrooms0
- Sqr Footage3018
- Lot Size0.2 Acres
Data Source:
REColorado (MTOMLS)
Property Description
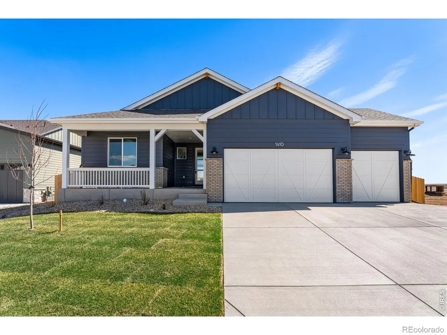
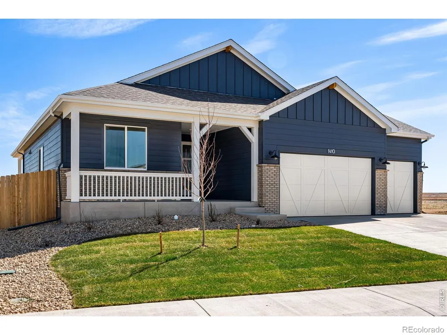
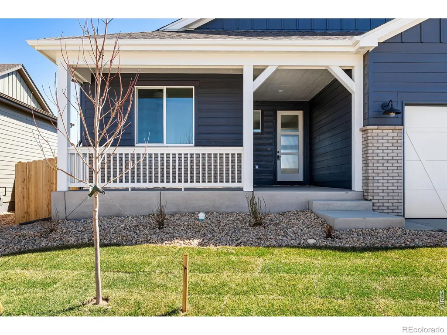
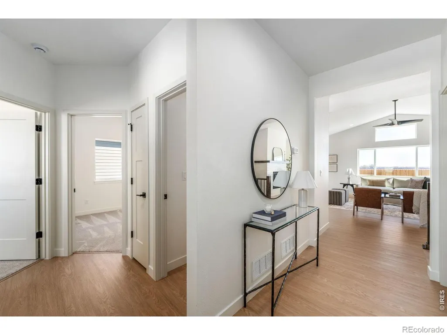
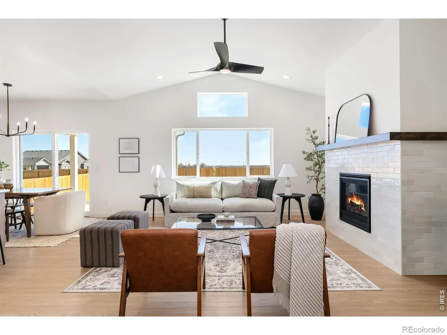
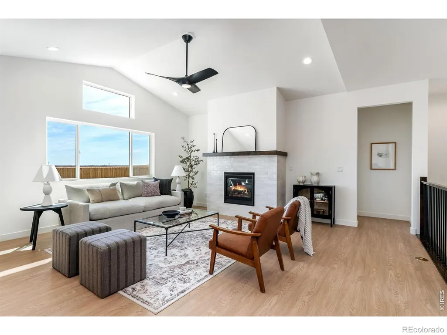
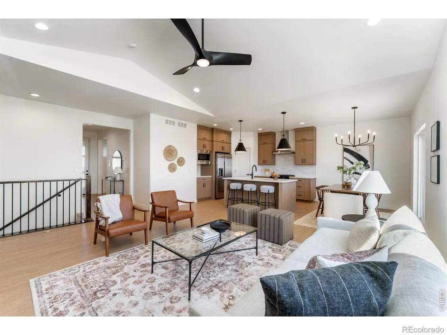
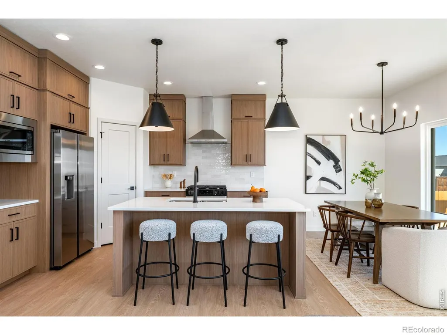
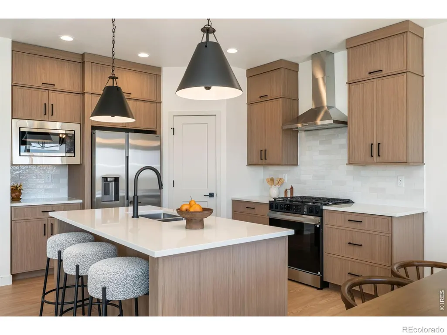
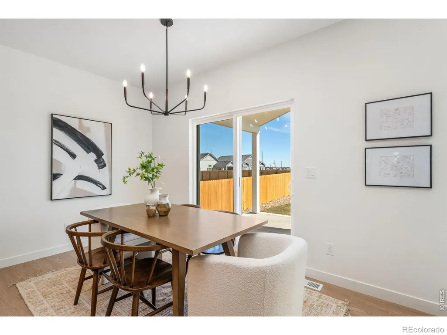
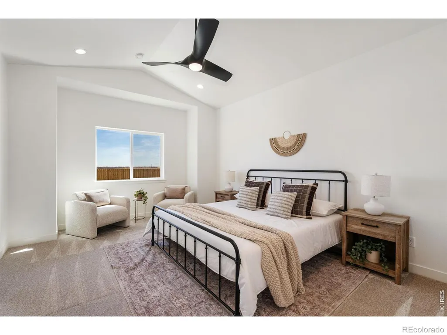
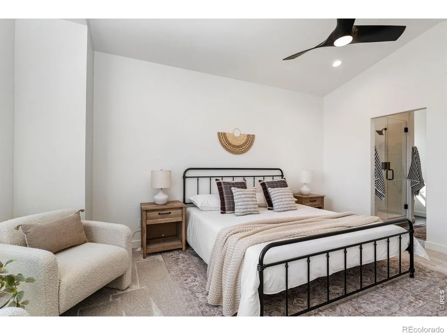
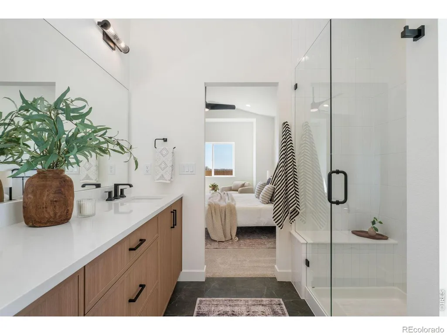
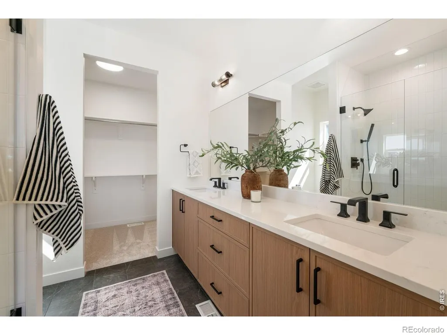
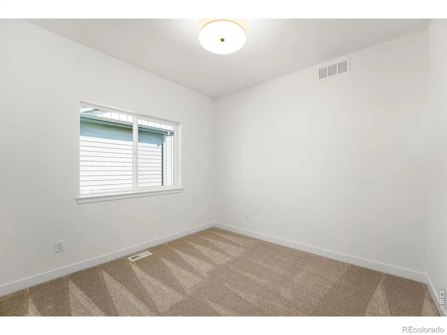
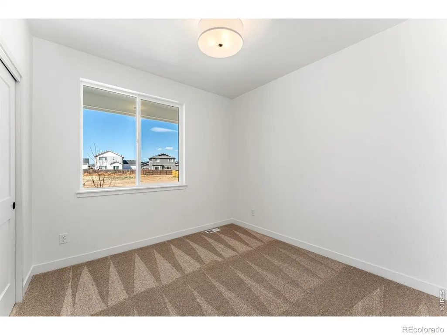
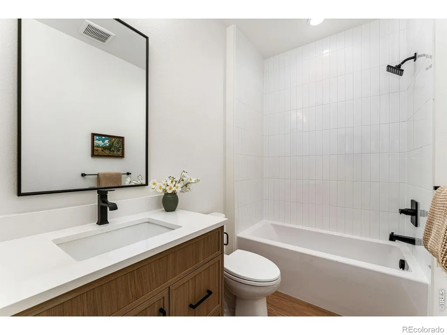
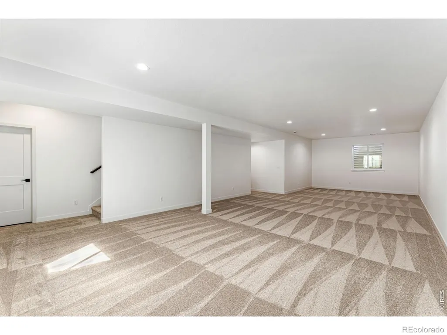
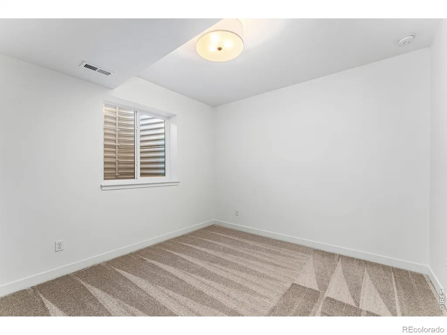
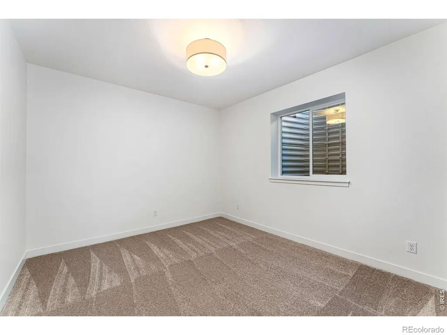
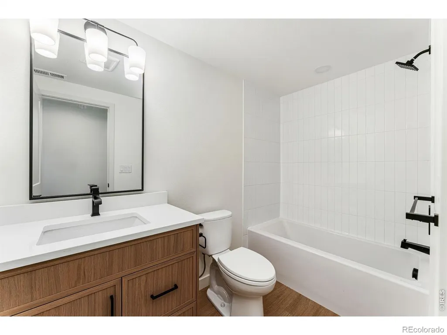
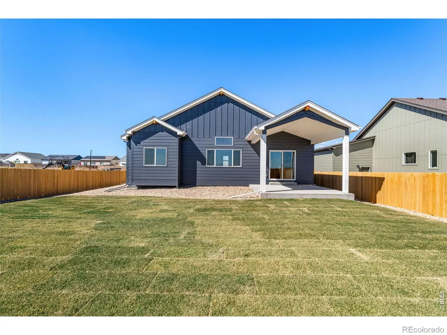
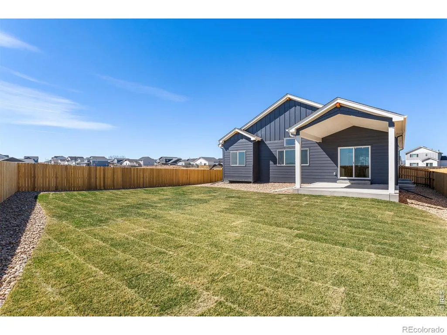
$15K concession to buy down you rate. Morning coffee on the covered front porch, evening gatherings on the covered back patio, and small-town charm with no HOA... welcome to Milliken's Sunfield community. The Telluride floorplan by Windmill Homes is a move-in-ready new construction ranch with 5 bedrooms, 3 baths, 3,300+ finished square feet, primary on main, a fully finished basement, and an oversized three-car garage. Modern energy-efficient construction, a builder warranty, and thousands in included upgrades. You're 15 minutes from Johnstown, Windsor, and Greeley, with easy Highway 60 and I-25 access to Loveland, Longmont, and Fort Collins. The kitchen anchors the home with a gas range, built-in microwave and hood, quartz countertops, matte black hardware, Delta fixtures, and generous prep space. It opens into a vaulted great room with oversized windows and a custom tile fireplace. The vaulted primary suite is a private retreat with a walk-in closet and spa-inspired bath that has dual vanities, custom tiled shower, and frameless glass enclosure. The fully finished basement adds two bedrooms, a full bath with tile surrounds, generous storage, and a large rec room that flexes for guests, a home gym, or media room. The Telluride has a full basement that offers meaningfully more usable square footage than most homes in the area. Thousands in premium upgrades come standard: soft-close custom cabinetry, quartz throughout, tankless water heater, whole-house humidifier, insulated garage doors, Toto toilets, Delta plumbing, black door hardware, and a glass front entry door. The refrigerator, front and back landscaping, fencing, and irrigation all come with the home so no surprise post-closing expenses. Homes of this caliber and completeness don't stay in Sunfield long. The Telluride is ready to close now, delivering a finished basement, three-car garage, and premium finishes in small-town Northern Colorado.
| Elementary School | Middle School | High School |
|---|---|---|
| Milliken Elementary School | Milliken Middle School | Roosevelt High School |
| Price History | |
|---|---|
| 2/25/2026 | Listed $668,349 |
| 4/3/2026 | 4$648,000 |
| 7/9/2026 | 10$585,000 |
General Features
| Sewer | Public Sewer |
|---|---|
| Heating | Forced Air |
| Cooling | Ceiling Fan(s),Central Air |
| Utilities | Electricity Available,Natural Gas Available |
| Possession | Closing/DOD |
| Roof | Composition |
| Appliances | Dishwasher,Disposal,Microwave,Oven |
| Zoning | SFR |
| Garage Spaces | 3 |
| Patio/Porch Features | Patio |
| Security Features | Fire Alarm,Smoke Detector(s) |
| Construction Materials | Frame |
| Year Built | 2026 |
| Levels | One |
| Property Subtype | Single Family Residence |
| Tax Year | 2026 |
| Ownership | Builder |
| County | Weld |
| Property Type | Residential |
| HOA | No |
| Attached Garage | Yes |
| Subdivision Name | Sunfield |
| Possible Use | Residential |
| Full Baths | 2 |
| Status | Active |
| High School | Roosevelt |
| City | Milliken |
| High School District | Johnstown-Milliken RE-5J |
| Lot Size Square Feet | 8889 |
| Listing Terms | Cash,Conventional,FHA,VA Loan |
| Elementary School | Milliken |
| Middle/Junior High School | Milliken |
| Property Condition | New Construction |
| Concessions | No |
| Structure Type | House |
| Standard Status | Active |
| Elementary School District | Johnstown-Milliken RE-5J |
Interior Features
| Interior Amenities | Eat-in Kitchen,Kitchen Island,Open Floorplan,Pantry,Vaulted Ceiling(s),Walk-In Closet(s) |
|---|---|
| Basement | Full |
| Flooring | Laminate |
| Fireplace Features | Gas |
| Basement (Y/N) | Yes |
| Above Grade Finished Area | 1515 |
| 3/4 Baths | 1 |
| Laundry Features | In Unit |
| Total Bedrooms | 5 |
| Below Grade Finished Area | 1188 |
| Main Level Bedrooms | 3 |
| Main Level Bathrooms | 2 |
| Total Baths | 3 |
Exterior Features
| Fencing | Fenced |
|---|---|
| Lot Features | Sprinklers In Front |
| Water Source | Public |
| Total Parking | 3 |
| Building Area Total | 3018 |
| Lot Size Acres | 0.2 |
| Road Surface Type | Paved |
| Road Frontage Type | Public |
| Builder Model | Telluride |
Amenities
- Foreclosure
- Views
- Short Sale
- New Construction
- Adult 55+
- Lease To Own
- No HOA Fees
- Furnished
- Primary On Main
- Air Conditioning
- Seller Finance
- Green
- Fixer Upper
- Horse
- Golf
- Fireplace
- Deck
- Garage
- Basement
- Pool
Property vs Single Family Average in 80543
Price
Year Built
Visits
In The Neighborhood
New Construction
Milliken
$ 699,000
- Type
- Single Family
- Size
- 3,624 SqFt
- Rooms
- 5 Beds + 3 Baths
 Yellow Dog Group Real Estate #5138555
New Construction
Milliken
$ 699,000
- Type
- Single Family
- Size
- 3,624 SqFt
- Rooms
- 5 Beds + 3 Baths
Yellow Dog Group Real Estate #IR1067900
Views
Milliken
$ 545,000
- Type
- Single Family
- Size
- 2,195 SqFt
- Rooms
- 3 Beds + 2.5 Baths
Berkshire Hathaway HomeServices Rocky Mountain, Realtors-Fort Collins #IR1065490

